

821 Vine Street, Joliet, Illinois 60435
Sorry, we are updating photos, please update this page in 15 minutes
$118,000
|
Sold
|
|
| Status: | Closed |
| Sqft: | 1,306 |
| Cost/Sqft: | $106 |
| Beds: | 3 |
| Baths: | 1 |
| Year Built: | 1924 |
| Property Taxes: | $3,904 |
| Days On Market: | 3280 |
| Lot Size: | 0,10 |
Description
A home with timeless elegance. This Brick Bungalow(1924) has been updated with care to insure keeping a lot of its old world charm alive. Updates include newer Electric ,Plumbing, Roof ,Gutters, Furnace, Central air, Some Kitchen Cabinets, Refrigerator, Stove ,Dishwasher, Awning and Updated Bathroom. Leaded glass windows and leaded glass built in Cabinet Full basement including laundry room, utility area and 2 separate storage rooms.The second lot has a separate pin number. You can enjoy the extra room to run or Build another Home. They are totally fenced in. Some original hardwood under carpeting. 2 car detached garage
Property Specifics
| Single Family | |
| — | |
| Bungalow | |
| 1924 | |
| Full | |
| Brick | |
| Asphalt | |
| — | |
| No | |
| 0.1 |
| Will | |
| — | |
| 0 / Not Applicable | |
| None | |
| Public | |
| Public Sewer | |
| Central Air | |
| Natural Gas, Forced Air | |
| 09799371 | |
| 30070432901200 |
Nearby Schools
| NAME: | DISTRICT: | DISTANCE: | |
|---|---|---|---|
|
Grade School
Farragut Elementary School |
86 | — | |
|
Middle School
Hufford Junior High School |
86 | Not in DB | |
|
High School
Joliet Central High School |
204 | Not in DB | |
Property History
| DATE: | EVENT: | PRICE: | SOURCE: |
|---|---|---|---|
| 15 Dec, 2017 | Sold | $118,000 | MRED MLS |
| 16 Nov, 2017 | Under contract | $139,000 | MRED MLS |
| 10 Nov, 2017 | Listed for sale | $139,000 | MRED MLS |
Sorry, we are updating photos, please update this page in 15 minutes
Room Specifics
All Bedroom Info:
Total Bedrooms: 3
Bedrooms Above Ground: 3
Bedrooms Below Ground: 0
Total Bedrooms: 3
Bedrooms Above Ground: 3
Bedrooms Below Ground: 0
Second Bedroom Info:
Dimensions: —
Location: —Dimensions: —
Floor Type: Carpet
Third Bedroom Info:
Dimensions: —
Location: —Dimensions: —
Floor Type: Carpet
Bathroom Info:
Full Bathrooms: 1
Partial Bathrooms: 0Full Bathrooms: 1
Bathroom Amenities: —
Bathroom in Basement: 0
Dining Room Info:
Dimensions: —
Location: —Dimensions: —
Floor Type: Wood Laminate
Kitchen Info:
Dimensions: —
Location: —Dimensions: —
Floor Type: Ceramic Tile
Features: Eating Area-Table Space, Pantry-Closet
Laundry Room Info:
Dimensions: —
Location: —Dimensions: —
Floor Type: Other
Living Room Info:
Dimensions: —
Location: —Dimensions: —
Floor Type: Carpet
Additional Rooms Info:
Rooms: Storage, Other Room, Bonus Room
Basement: FullRooms: Storage, Other Room, Bonus Room
Other Specifics
| 2 | |
| Block | |
| Garage | |
| — | |
| — | |
| — | |
| Patio, Porch, Storms/Screens | |
| Fenced Yard | |
| 40X123 + 40X123 | |
| — | |
| None | |
| Hardwood Floors, Wood Laminate Floors, First Floor Bedroom | |
| Range, Microwave, Dishwasher, Refrigerator, Washer, Dryer | |
| Not in DB | |
| Sidewalks, Street Lights, Street Paved | |
| — | |
| — |
Tax History
| Year | Property Taxes |
|---|---|
| 2017 | $3,904 |
Contact Agent
Nearby Similar Homes
915 Vine Street, Joliet, Illinois 60435
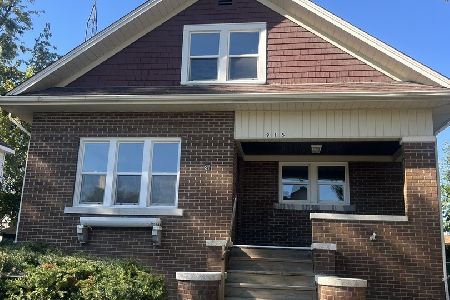
For Sale
$279,900
5 beds / 2.0 baths / 1,905 ft2
Single Family / Built: 1931
12
1000 Vine Street, Joliet, Illinois 60435
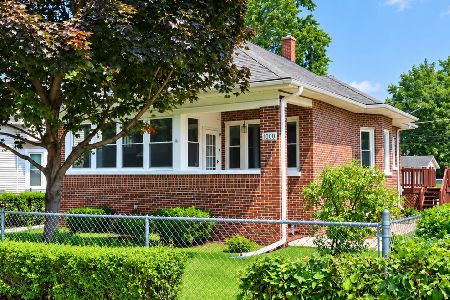
For Sale
$259,700
3 beds / 1.0 baths / 988 ft2
Single Family / Built: 1922
21
1002 Vine Street, Joliet, Illinois 60435
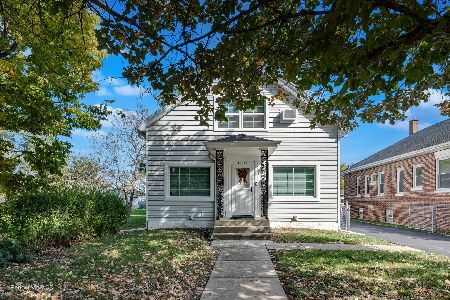
For Sale
$319,500
4 beds / 1.1 baths / 1,808 ft2
Single Family / Built: 1905
5
719 Clement Street, Joliet, Illinois 60435
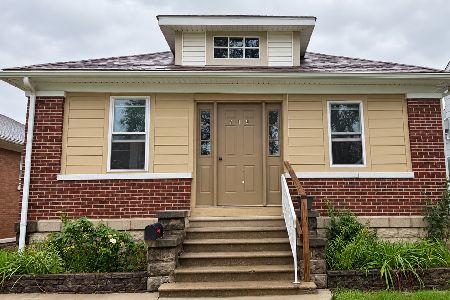
For Sale
$219,900
2 beds / 2.0 baths / 884 ft2
Single Family / Built: 1923
13
610 Hutchins Street, Joliet, Illinois 60435
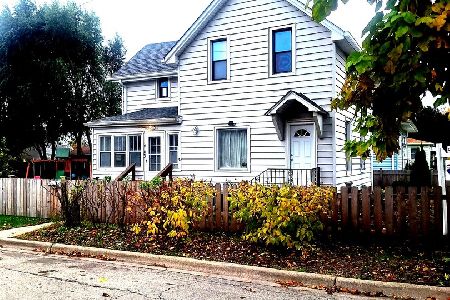
For Sale
$295,000
4 beds / 2.0 baths / 1,400 ft2
Single Family / Built: 1900
1
1113 Elizabeth Street, Joliet, Illinois 60435
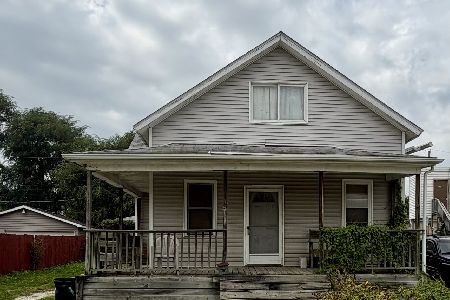
For Sale
$165,000
4 beds / 1.1 baths / 1,848 ft2
Single Family / Built: 1926
74
Nearby Sold Comparables
825 Vine Street, Joliet, Illinois 60435

Sold
$179,900
3 beds / 2.0 baths / 1,128 ft2
Single Family / Built: 1905
2273
813 Vine Street, Joliet, Illinois 60435

Sold
$139,900
2 beds / 1.0 baths / 784 ft2
Single Family / Built: 1927
1019
816 Vine Street, Joliet, Illinois 60435

Sold
$129,900
4 beds / 1.1 baths / 1,680 ft2
Single Family / Built: 1904
2010
826 Vine Street, Joliet, Illinois 60435

Sold
$284,900
4 beds / 2.0 baths / 1,238 ft2
Single Family / Built: 1910
881
820 Nicholson Street, Joliet, Illinois 60435

Sold
$36,000
2 beds / 1.0 baths / 1,536 ft2
Single Family / Built: 1912
5241
820 Nicholson Street, Joliet, Illinois 60435
Sold
$54,900
3 beds / 1.0 baths / 1,536 ft2
Single Family / Built: 1912
3893
Contact Agent
Listing Provided By
Coldwell Banker The Real Estate Group
