

8218 Auburn Lane, Frankfort, Illinois 60423


$242,500
|
Sold
|
|
| Status: | Closed |
| Sqft: | 1,951 |
| Cost/Sqft: | $122 |
| Beds: | 3 |
| Baths: | 2 |
| Year Built: | 2003 |
| Property Taxes: | $4,381 |
| Days On Market: | 2056 |
| Lot Size: | 0,00 |
Description
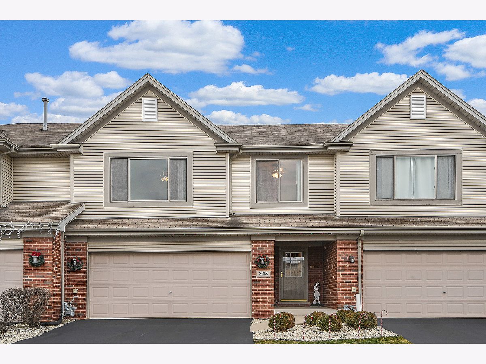
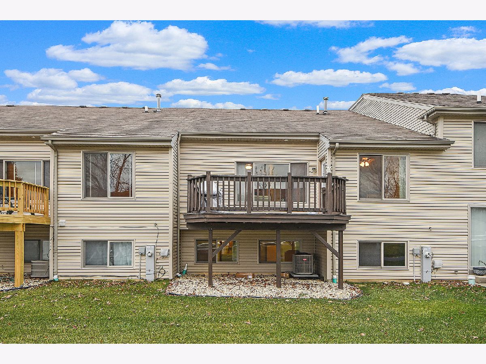
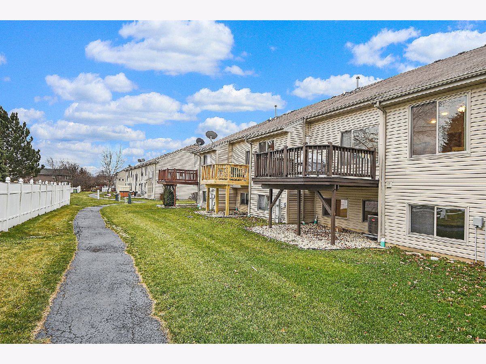
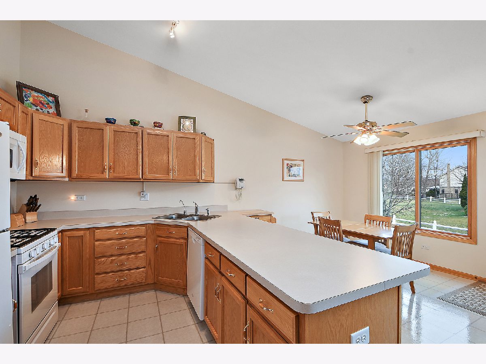
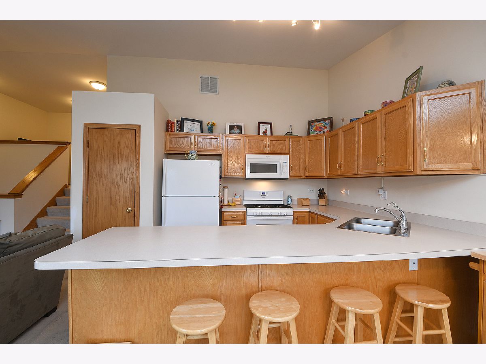
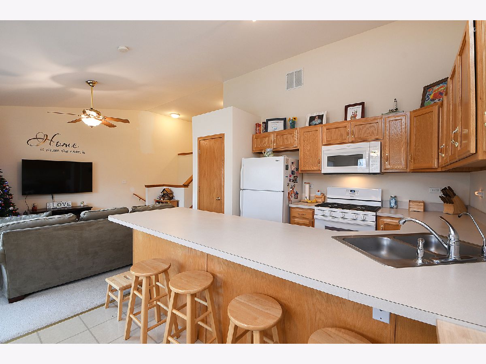
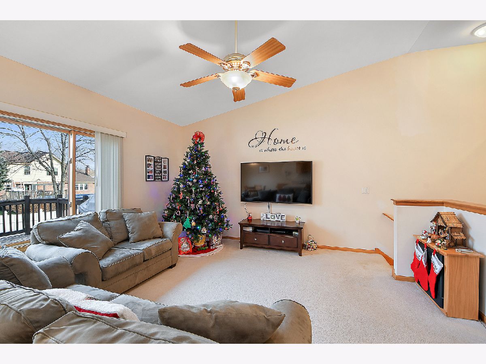
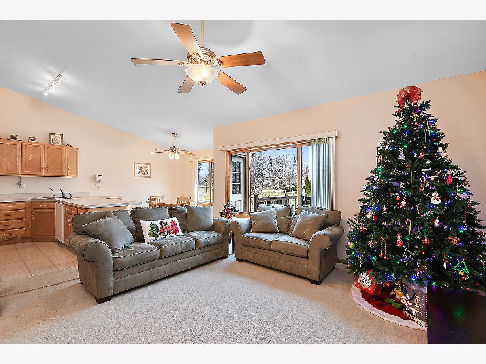
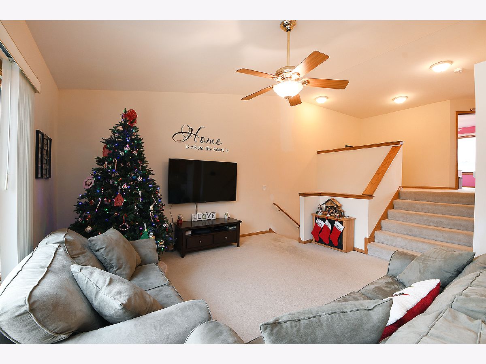
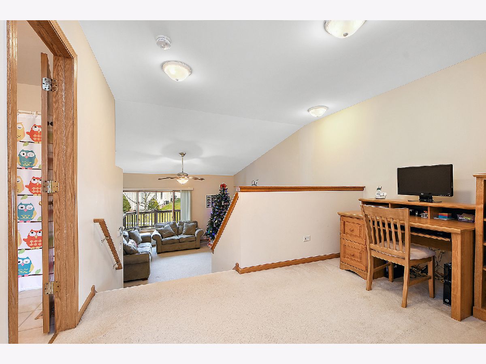
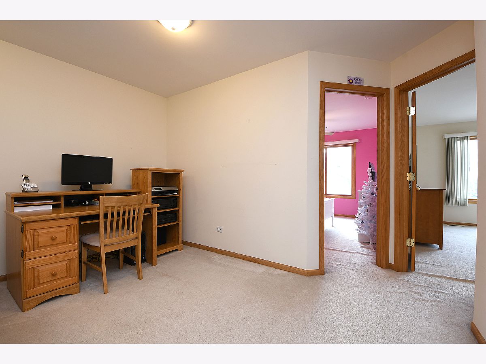
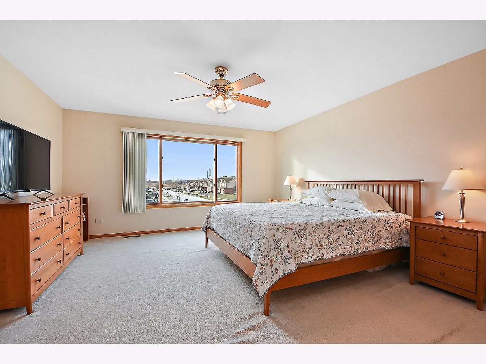
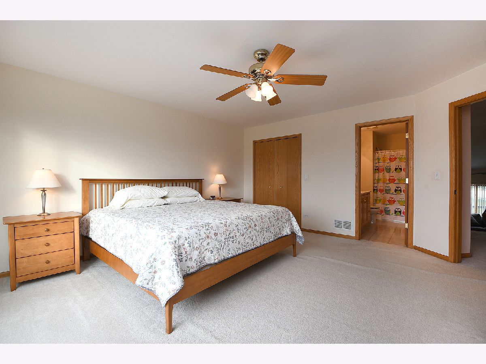
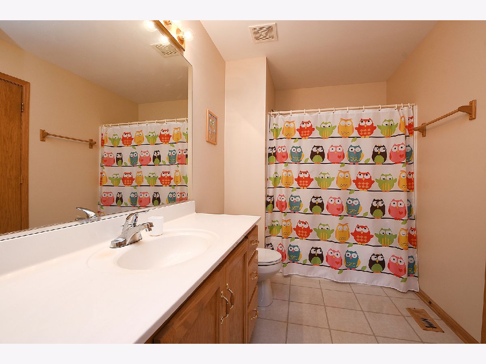
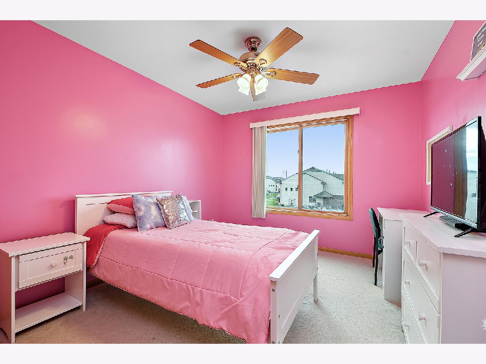
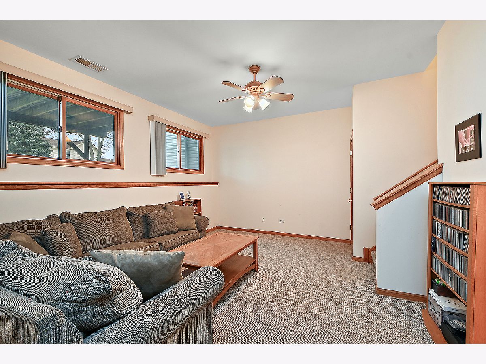
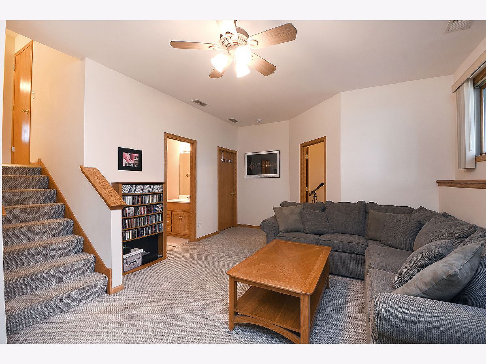
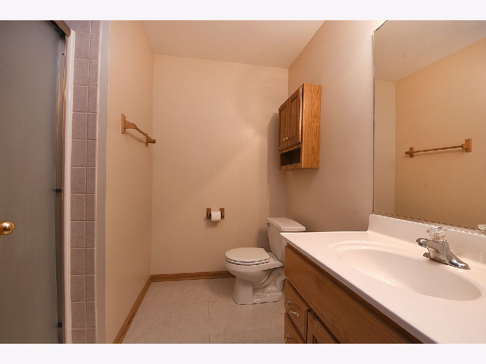
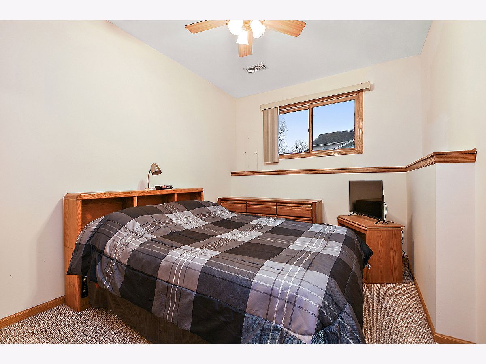
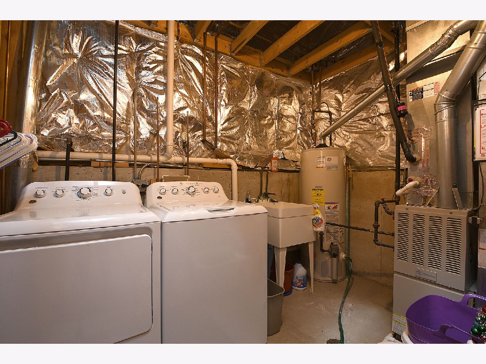
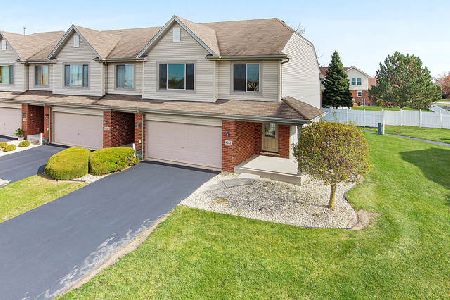
Come check out this spacious 3 bed 2 bath tri-level townhome in wonderful Hawthorne Lakes. Located in Lincoln-way East HS district! There's a lot of room to spread out with main level living room, lower level family room, and upper level loft (currently used as home office). Two upper level bedrooms and one on the lower level. Master bedroom has a huge walk-in closet and big picture window. Large eat-in kitchen with breakfast bar that seats 4. Access to deck off kitchen which is great for grilling and outdoor dining. Two car heated garage. AC and water heater have been replaced. Neighborhood features trails, park, ponds, and a gazebo. Association has strong reserves. Convenient location with quick access to interstates and Metra train.
Property Specifics
| Condos/Townhomes | |
| 2 | |
| — | |
| 2003 | |
| Full | |
| Vinyl Siding, Brick | |
| — | |
| CHESTNUT | |
| No | |
| — |
| Will | |
| Hawthorne Lakes | |
| 190 / Monthly | |
| Insurance, Exterior Maintenance, Lawn Care, Snow Removal | |
| Public | |
| Public Sewer | |
| Central Air | |
| Natural Gas, Forced Air | |
| 11024992 | |
| 1909144060790000 |
Nearby Schools
| NAME: | DISTRICT: | DISTANCE: | |
|---|---|---|---|
|
Grade School
Dr Julian Rogus School |
161 | — | |
|
Middle School
Summit Hill Junior High School |
161 | Not in DB | |
|
High School
Lincoln-way East High School |
210 | Not in DB | |
Property History
| DATE: | EVENT: | PRICE: | SOURCE: |
|---|---|---|---|
| 27 Apr, 2021 | Sold | $242,500 | MRED MLS |
| 22 Mar, 2021 | Under contract | $238,000 | MRED MLS |
| 18 Mar, 2021 | Listed for sale | $238,000 | MRED MLS |
Room Specifics
Total Bedrooms: 3
Bedrooms Above Ground: 3
Bedrooms Below Ground: 0
Dimensions: —
Floor Type: Carpet
Dimensions: —
Floor Type: Carpet
Full Bathrooms: 2
Bathroom Amenities: —
Bathroom in Basement: 1
Dimensions: —
Floor Type: Ceramic Tile
Features: Eating Area-Breakfast Bar, Pantry-Closet
Dimensions: —
Floor Type: Carpet
Dimensions: —
Floor Type: Carpet
Rooms: Eating Area, Foyer
Other Specifics
| 2 | |
| — | |
| Garage | |
| — | |
| — | |
| — | |
| — | |
| — | |
| 1450 | |
| — | |
| — | |
| Vaulted/Cathedral Ceilings, Laundry Hook-Up in Unit | |
| Range, Microwave, Dishwasher, Refrigerator, Washer, Dryer, Water Softener, Water Softener Owned | |
| Not in DB | |
| — | |
| Bike Room/Bike Trails, Park | |
| — |
Tax History
| Year | Property Taxes |
|---|---|
| 2021 | $4,381 |
Contact Agent
Nearby Similar Homes
Nearby Sold Comparables

Contact Agent
Listing Provided By
CRIS Realty
