

822 Locust Drive, Sleepy Hollow, Illinois 60118
Sorry, we are updating photos, please update this page in 15 minutes
$220,000
|
Sold
|
|
| Status: | Closed |
| Sqft: | 4,150 |
| Cost/Sqft: | $48 |
| Beds: | 4 |
| Baths: | 2 |
| Year Built: | 1987 |
| Property Taxes: | $8,480 |
| Days On Market: | 4846 |
| Lot Size: | 0,00 |
Description
SS!! ON THIS GORGEOUS BRICK RANCH /2.5 CAR GARAGE OVERLOOKING THE VALLEY. CLOSE TO SHOPPING & SCHOOLS. FINISHED LIVING AREA INCLUDING LL REC RM & LL BEDRMS. SPACIOUS DR FOR ENTERTAINING. GREAT RM W/HRDWD FL & WOOD BURNING FIREPL. DELIGHFUL EAT-IN KIT W/OAK CABS, CER. FLR. ELEGANT MB W/ DD BOWL SINK. MAGNIFICENT COURT YD W/POND. HTW 4 YRS. ROOF, SOFFIT, GUTTERS, & WINDOWS ALL 5 YRS NEW. WHAT A HOUSE. WILL NOT LAST!
Property Specifics
| Single Family | |
| — | |
| Ranch | |
| 1987 | |
| Full | |
| Brick | |
| Asphalt | |
| — | |
| No | |
| — |
| Kane | |
| — | |
| 0 / Not Applicable | |
| None | |
| Public | |
| Septic-Private | |
| Central Air | |
| Natural Gas, Baseboard | |
| 08401451 | |
| 0328276034 |
Nearby Schools
| NAME: | DISTRICT: | DISTANCE: | |
|---|---|---|---|
|
Grade School
Sleepy Hollow Elementary School |
300 | — | |
|
Middle School
Dundee Middle School |
300 | Not in DB | |
|
High School
Dundee-crown High School |
300 | Not in DB | |
Property History
| DATE: | EVENT: | PRICE: | SOURCE: |
|---|---|---|---|
| 31 Jan, 2014 | Sold | $220,000 | MRED MLS |
| 28 Oct, 2013 | Under contract | $199,700 | MRED MLS |
| — | Last price change | $247,777 | MRED MLS |
| 23 Jul, 2013 | Listed for sale | $277,777 | MRED MLS |
Sorry, we are updating photos, please update this page in 15 minutes
Room Specifics
All Bedroom Info:
Total Bedrooms: 4
Bedrooms Above Ground: 4
Bedrooms Below Ground: 0
Total Bedrooms: 4
Bedrooms Above Ground: 4
Bedrooms Below Ground: 0
Second Bedroom Info:
Dimensions: —
Location: —Dimensions: —
Floor Type: Carpet
Third Bedroom Info:
Dimensions: —
Location: —Dimensions: —
Floor Type: Carpet
Fourth Bedroom Info:
Dimensions: —
Location: —Dimensions: —
Floor Type: Vinyl
Bathroom Info:
Full Bathrooms: 2
Partial Bathrooms: 0Full Bathrooms: 2
Bathroom Amenities: Double Sink
Bathroom in Basement: 0
Dining Room Info:
Dimensions: —
Location: —Dimensions: —
Floor Type: Hardwood
Kitchen Info:
Dimensions: —
Location: —Dimensions: —
Floor Type: Ceramic Tile
Features: Eating Area-Table Space
Laundry Room Info:
Dimensions: —
Location: —Dimensions: —
Floor Type: Vinyl
Living Room Info:
Dimensions: —
Location: —Dimensions: —
Floor Type: Hardwood
Family Room Info:
Dimensions: —
Location: —Dimensions: —
Floor Type: Vinyl
Additional Rooms Info:
Rooms: Office, Sun Room
Basement: FullRooms: Office, Sun Room
Other Specifics
| 2.5 | |
| Concrete Perimeter | |
| Garage | |
| — | |
| — | |
| — | |
| Patio, Greenhouse, Storms/Screens | |
| Wooded | |
| 150X250 | |
| Full | |
| Full | |
| Vaulted/Cathedral Ceilings, Skylight(s), Hardwood Floors, First Floor Bedroom, First Floor Full Bath | |
| Range, Dishwasher | |
| Not in DB | |
| Pool, Tennis Courts, Street Lights, Street Paved | |
| — | |
| Wood Burning, Gas Starter |
Tax History
| Year | Property Taxes |
|---|---|
| 2014 | $8,480 |
Contact Agent
Nearby Similar Homes
1207 Angle Tarn, West Dundee, Illinois 60118

For Sale
$550,000
4 beds / 2.1 baths / 2,598 ft2
Single Family / Built: 1997
14
1108 Fox Path, West Dundee, Illinois 60118

For Sale
$475,000
6 beds / 3.0 baths / 3,097 ft2
Single Family / Built: 1997
7
Nearby Sold Comparables
816 Locust Drive, Sleepy Hollow, Illinois 60118

Sold
$229,900
3 beds / 2.0 baths / 1,583 ft2
Single Family / Built: 1974
3033
826 Winmoor Drive, Sleepy Hollow, Illinois 60118
Sold
$284,900
4 beds / 2.1 baths / 2,318 ft2
Single Family / Built: 1965
3032
816 Locust Drive, Sleepy Hollow, Illinois 60118
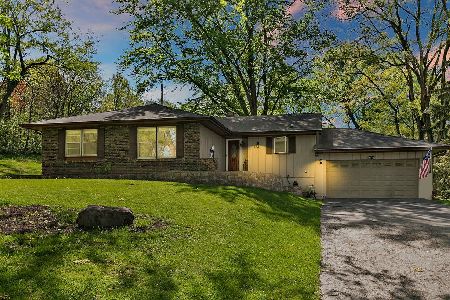
Sold
$284,000
3 beds / 2.0 baths / 1,583 ft2
Single Family / Built: 1974
2009
828 Winmoor Drive, Sleepy Hollow, Illinois 60118
Sold
$154,900
3 beds / 2.0 baths / 1,500 ft2
Single Family / Built: —
5287
830 Winmoor Drive, Sleepy Hollow, Illinois 60118
Sold
$299,900
4 beds / 3.0 baths / 2,108 ft2
Single Family / Built: 1966
4942
830 Winmoor Drive, Sleepy Hollow, Illinois 60118
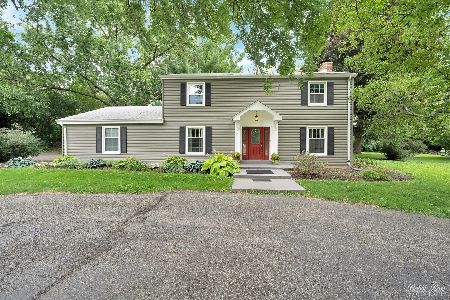
Sold
$400,000
4 beds / 3.0 baths / 2,108 ft2
Single Family / Built: 1966
840
Contact Agent
Listing Provided By
Berkshire Hathaway HomeServices Starck Real Estate
