

822 Prairie Avenue, Des Plaines, Illinois 60016
Sorry, we are updating photos, please update this page in 15 minutes
$460,000
|
Sold
|
|
| Status: | Closed |
| Sqft: | 2,721 |
| Cost/Sqft: | $184 |
| Beds: | 4 |
| Baths: | 5 |
| Year Built: | 2007 |
| Property Taxes: | $9,248 |
| Days On Market: | 5481 |
| Lot Size: | 0,00 |
Description
Amazing 5 BR Custom Built Home w/ 2 Master Bedroom Suites, gourmet kitchen and high-end appliances, granite countertops & island. Open floor plan w/ Brazilian Cherry hardwood floors throughout. 4 beautiful bathrooms plus powder room. Finished Bsmt w/ partial kitchen for entertaining. 5th BR in basement. See feature sheet for all amenities.
Property Specifics
| Single Family | |
| — | |
| Colonial | |
| 2007 | |
| Full | |
| Brick | |
| — | |
| — | |
| No | |
| — |
| Cook | |
| — | |
| 0 / Not Applicable | |
| None | |
| Lake Michigan | |
| Public Sewer | |
| Central Air | |
| Natural Gas, Forced Air | |
| 07941704 | |
| 09173160100000 |
Nearby Schools
| NAME: | DISTRICT: | DISTANCE: | |
|---|---|---|---|
|
Grade School
Forest Elementary School |
62 | — | |
|
Middle School
Algonquin Middle School |
62 | Not in DB | |
|
High School
Maine West High School |
207 | Not in DB | |
Property History
| DATE: | EVENT: | PRICE: | SOURCE: |
|---|---|---|---|
| 3 May, 2012 | Sold | $460,000 | MRED MLS |
| 2 Apr, 2012 | Under contract | $499,900 | MRED MLS |
| 8 Nov, 2011 | Listed for sale | $499,900 | MRED MLS |
| 22 Jul, 2026 | Sold | $840,000 | MRED MLS |
| 13 Jun, 2026 | Under contract | $799,000 | MRED MLS |
| 10 Jun, 2026 | Listed for sale | $799,000 | MRED MLS |
Sorry, we are updating photos, please update this page in 15 minutes
Room Specifics
All Bedroom Info:
Total Bedrooms: 5
Bedrooms Above Ground: 4
Bedrooms Below Ground: 1
Total Bedrooms: 5
Bedrooms Above Ground: 4
Bedrooms Below Ground: 1
Second Bedroom Info:
Dimensions: —
Location: —Dimensions: —
Floor Type: Hardwood
Third Bedroom Info:
Dimensions: —
Location: —Dimensions: —
Floor Type: Hardwood
Fourth Bedroom Info:
Dimensions: —
Location: —Dimensions: —
Floor Type: Hardwood
Bathroom Info:
Full Bathrooms: 5
Partial Bathrooms: 1Full Bathrooms: 5
Bathroom Amenities: Whirlpool, Separate Shower, Double Sink
Bathroom in Basement: 1
Dining Room Info:
Dimensions: —
Location: —Dimensions: —
Floor Type: Hardwood
Kitchen Info:
Dimensions: —
Location: —Dimensions: —
Floor Type: Hardwood
Features: Eating Area-Table Space, Island, Pantry-Closet
Laundry Room Info:
Dimensions: —
Location: —Dimensions: —
Floor Type: Hardwood
Living Room Info:
Dimensions: —
Location: —Dimensions: —
Floor Type: Hardwood
Family Room Info:
Dimensions: —
Location: —Dimensions: —
Floor Type: Hardwood
Additional Rooms Info:
Rooms: Kitchen, Balcony/Porch/Lanai, Bedroom 5, Recreation Room
Basement: FullRooms: Kitchen, Balcony/Porch/Lanai, Bedroom 5, Recreation Room
Other Specifics
| 2 | |
| — | |
| Garage | |
| — | |
| — | |
| — | |
| — | |
| Fenced Yard | |
| 50X141 | |
| Pull Down Stair,Unfinished | |
| Full | |
| Vaulted/Cathedral Ceilings, Hardwood Floors, First Floor Laundry | |
| Range, Microwave, Dishwasher, Refrigerator, Washer, Dryer, Indoor Grill | |
| Not in DB | |
| — | |
| — | |
| — |
Tax History
| Year | Property Taxes |
|---|---|
| 2012 | $9,248 |
| 2026 | $13,356 |
Contact Agent
Nearby Similar Homes
657 Prairie Avenue, Des Plaines, Illinois 60016

For Sale
$239,900
2 beds / 1.0 baths / 800 ft2
Single Family / Built: 1947
34
952 Grant Drive, Des Plaines, Illinois 60016

For Sale
$435,000
3 beds / 2.0 baths / 1,308 ft2
Single Family / Built: 1963
28
834 Wolf Road, Des Plaines, Illinois 60016
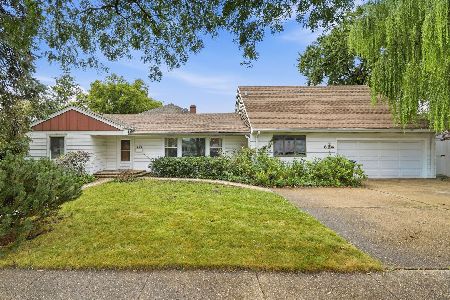
For Sale
$440,000
5 beds / 2.2 baths / 2,402 ft2
Single Family / Built: 1951
38
1095 Webster Lane, Des Plaines, Illinois 60016

For Sale
$440,000
2 beds / 2.0 baths / 2,080 ft2
Single Family / Built: 1952
39
1024 Wolf Road, Des Plaines, Illinois 60016

For Sale
$370,000
3 beds / 1.1 baths / 972 ft2
Single Family / Built: 1953
152
1182 Webster Lane, Des Plaines, Illinois 60016

For Sale
$315,000
2 beds / 1.0 baths / 884 ft2
Single Family / Built: 1951
7
Nearby Sold Comparables
822 Prairie Avenue, Des Plaines, Illinois 60016
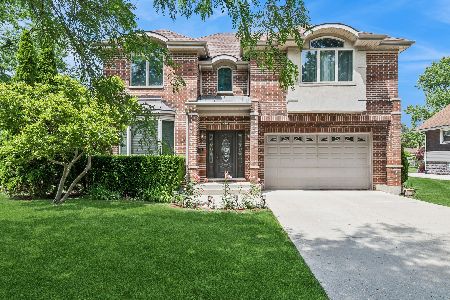
Sold
$799,000
4 beds / 4.1 baths / 3,604 ft2
Single Family / Built: 2007
153
804 Prairie Avenue, Des Plaines, Illinois 60016
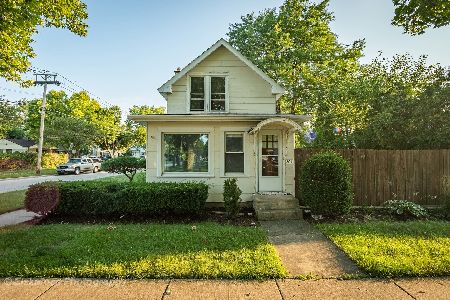
Sold
$154,900
2 beds / 1.1 baths / 803 ft2
Single Family / Built: 1914
2064
833 Walter Avenue, Des Plaines, Illinois 60016

Sold
$422,900
4 beds / 2.1 baths / 3,090 ft2
Single Family / Built: 1942
839
Des Plaines, Illinois 60016

Sold
$112,500
2 beds / 1.0 baths / 616 ft2
Single Family / Built: 1923
5034
823 Prairie Avenue, Des Plaines, Illinois 60016
Sold
$119,900
2 beds / 1.0 baths / 0 ft2
Single Family / Built: 1923
4987
823 Prairie Avenue, Des Plaines, Illinois 60016
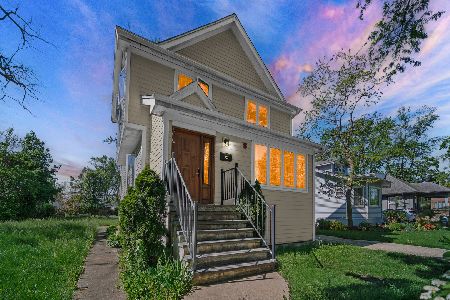
Sold
$489,900
4 beds / 3.0 baths / 0 ft2
Single Family / Built: 1923
910
Contact Agent
Listing Provided By
Berkshire Hathaway HomeServices Starck Real Estate
