

1182 Webster Lane, Des Plaines, Illinois 60016


$315,000
|
For Sale
|
|
| Status: | Active |
| Sqft: | 884 |
| Cost/Sqft: | $356 |
| Beds: | 2 |
| Baths: | 1 |
| Year Built: | 1951 |
| Property Taxes: | $5,322 |
| Days On Market: | 7 |
| Lot Size: | 0,14 |
Description
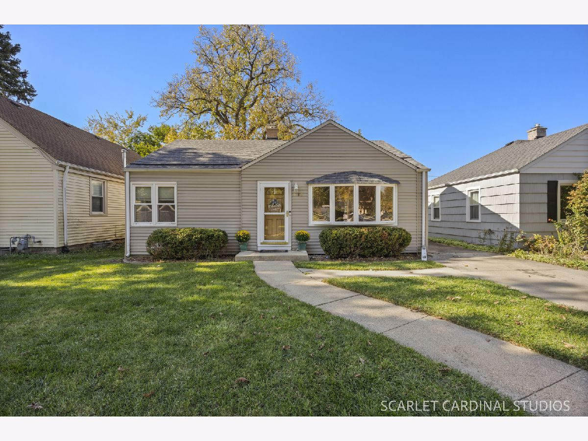
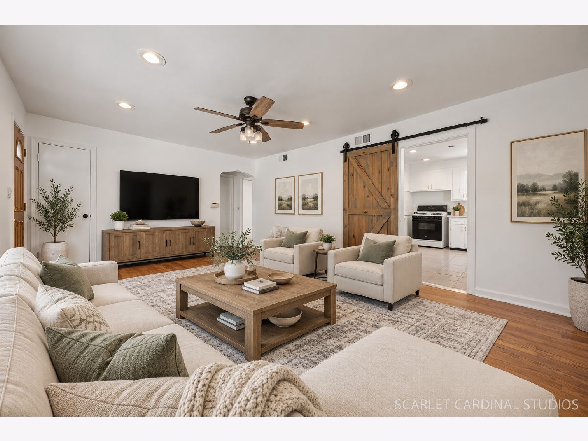
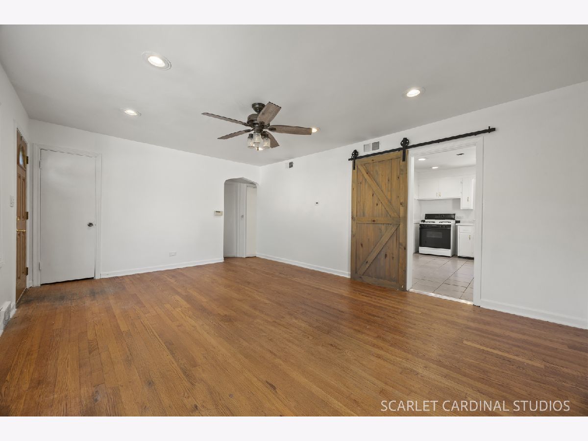
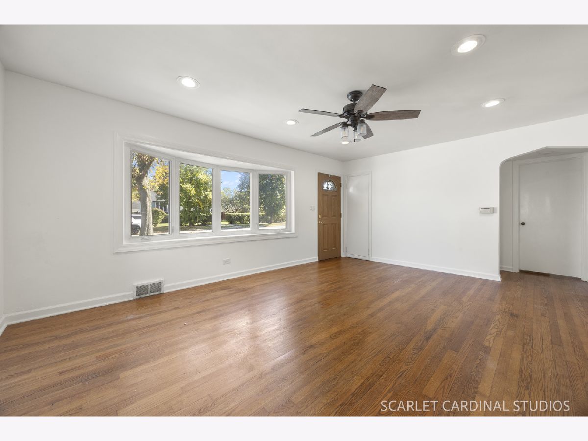
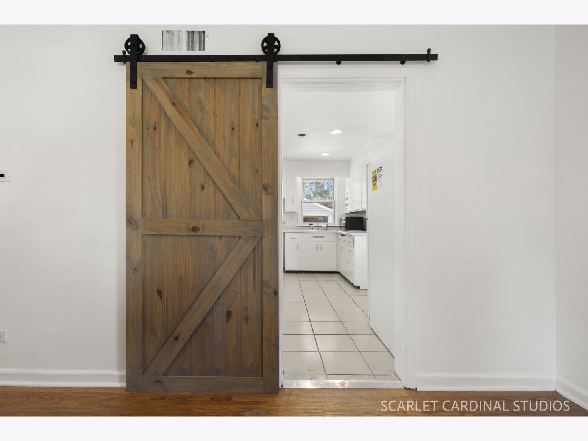
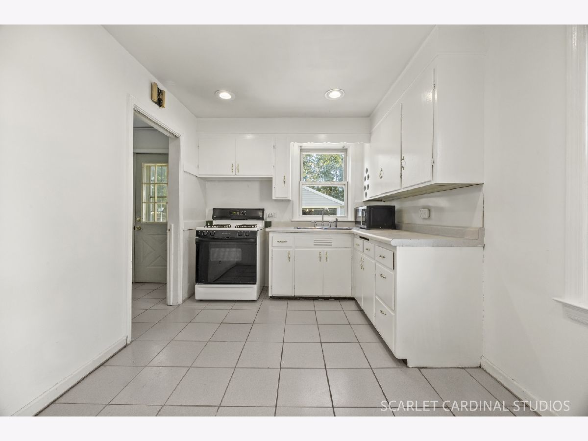
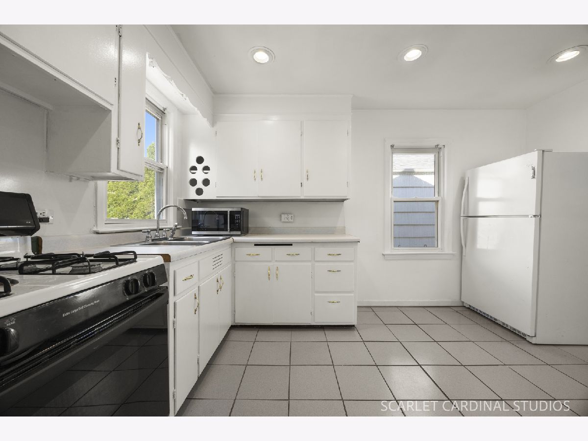
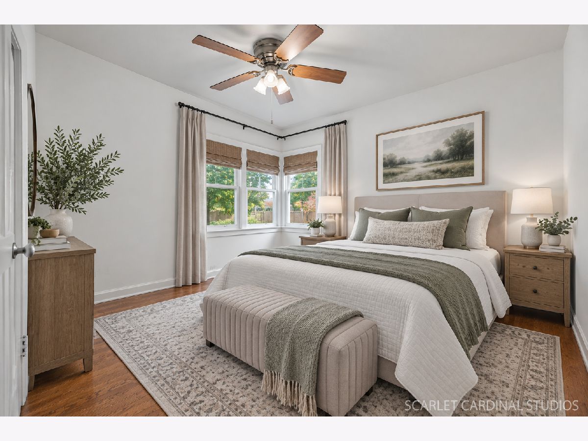
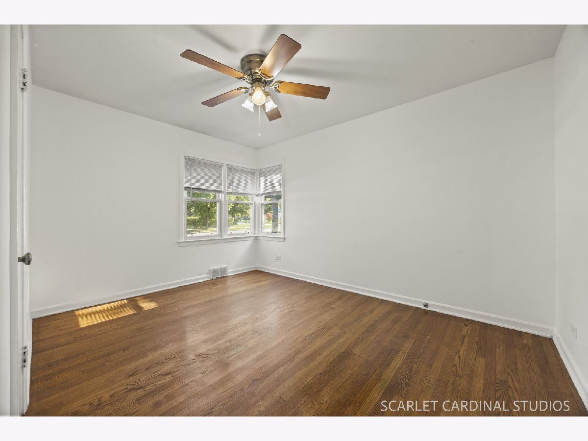
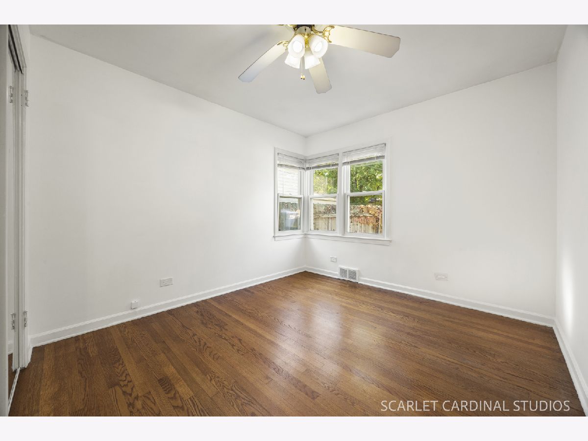
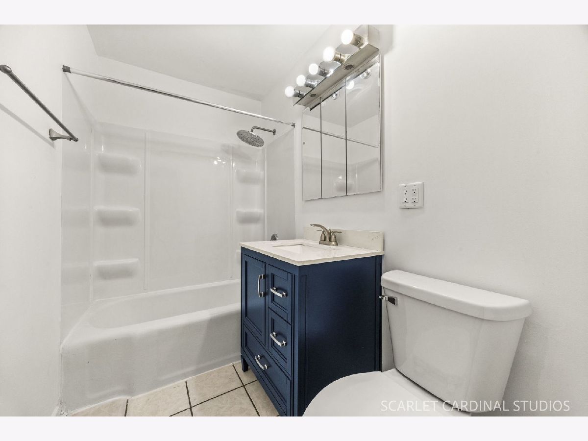
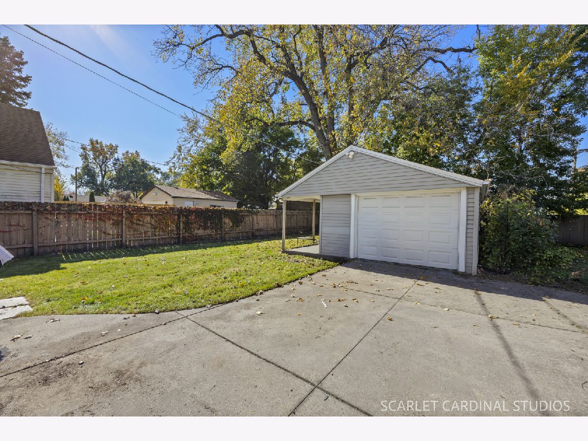
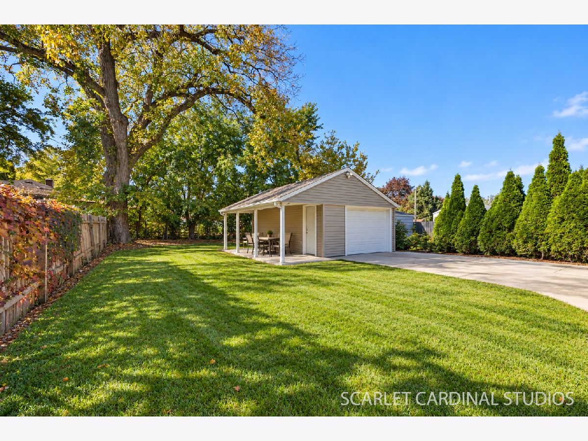
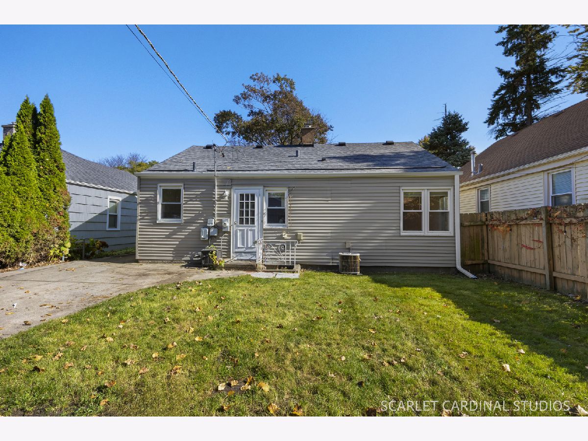
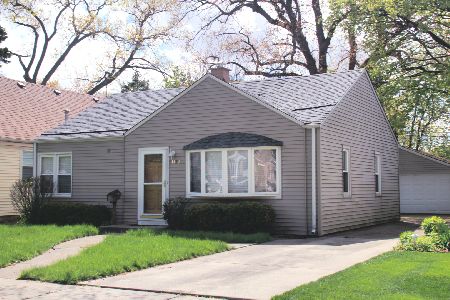
Welcome to 1182 Webster Ln, a charming 2-bedroom, 1-bath home in Des Plaines where many of the big-ticket updates are done and the finishing touches are yours to choose. Step inside to a cozy living room framed by huge bay windows, with hardwood floors running throughout. Natural light fills every room, and recessed lighting and ceiling fans keep the home bright and comfortable day and night. Both bedrooms are spacious. The bathroom was fully refreshed in 2026 with new tile, tub surround, vanity, toilet and paint. The major systems have already been taken care of: updated electrical (2020), house roof (2019), AC condenser (2023), garage roof (2025), and fresh paint throughout (2026). The home is move-in ready today and leaves room to build equity over time. The kitchen is ready for your design ideas, and the hardwood floors are ready to be refinished and brought back to a shine. Outside, the 1.5-car garage offers ample storage and an attached covered concrete patio, a great spot for coffee on a crisp fall morning or unwinding on a summer evening. The private yard also has a large shed for even more storage. Getting around is easy. Metra's Union Pacific Northwest line connects Des Plaines to downtown Chicago, I-90 and I-294 are close by, and O'Hare International Airport is nearby. Enjoy the restaurants and shops of downtown Des Plaines, catch a show at the historic Des Plaines Theatre, explore Lake Opeka and the Des Plaines River Trail, or spend summer days at Mystic Waters Family Aquatic Center. This is a wonderful opportunity to settle in and make it your own.
Property Specifics
| Single Family | |
| — | |
| — | |
| 1951 | |
| None | |
| Vinyl Siding | |
| Asphalt | |
| — | |
| No | |
| 0.14 |
| Cook | |
| — | |
| — / Not Applicable | |
| None | |
| Lake Michigan, Public | |
| Public Sewer | |
| Central Air | |
| Gas | |
| No | |
| 12796593 | |
| 09201160360000 |
Nearby Schools
| NAME: | DISTRICT: | DISTANCE: | |
|---|---|---|---|
|
Grade School
Forest Elementary School |
62 | — | |
|
Middle School
Algonquin Middle School |
62 | Not in DB | |
|
High School
Maine West High School |
207 | Not in DB | |
Property History
| DATE: | EVENT: | PRICE: | SOURCE: |
|---|---|---|---|
| 17 Jun, 2020 | Sold | $166,250 | MRED MLS |
| 16 May, 2020 | Under contract | $149,601 | MRED MLS |
| 13 May, 2020 | Listed for sale | $149,601 | MRED MLS |
| 3 Nov, 2026 | Listed for sale | $315,000 | MRED MLS |
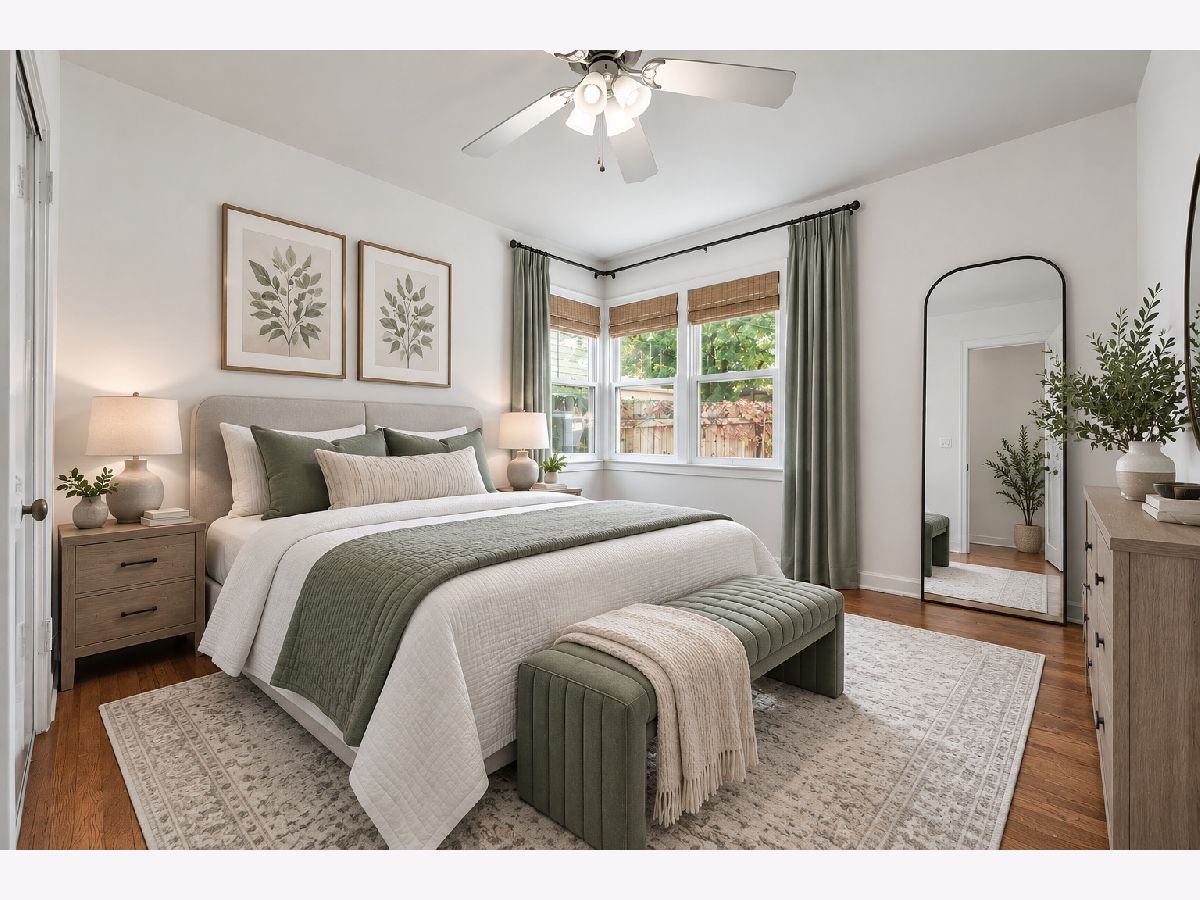
Some photos of this home have been virtually staged.
Room Specifics
Total Bedrooms: 2
Bedrooms Above Ground: 2
Bedrooms Below Ground: 0
Dimensions: 13X10
Floor Type: Hardwood
Dimensions: 10X11
Floor Type: Hardwood
Full Bathrooms: 1
Bathroom Amenities: —
Bathroom in Basement: 0
Dimensions: 13X9
Floor Type: Hardwood
Features: Eating Area-Breakfast Bar, Pantry-Closet
Dimensions: 6X8
Floor Type: Ceramic Tile
Dimensions: 18X13
Floor Type: Hardwood
Rooms: No additional rooms
Other Specifics
| 1.5 | |
| — | |
| Garage Door Opener, Garage Owned, Detached, Driveway, Owned, Garage | |
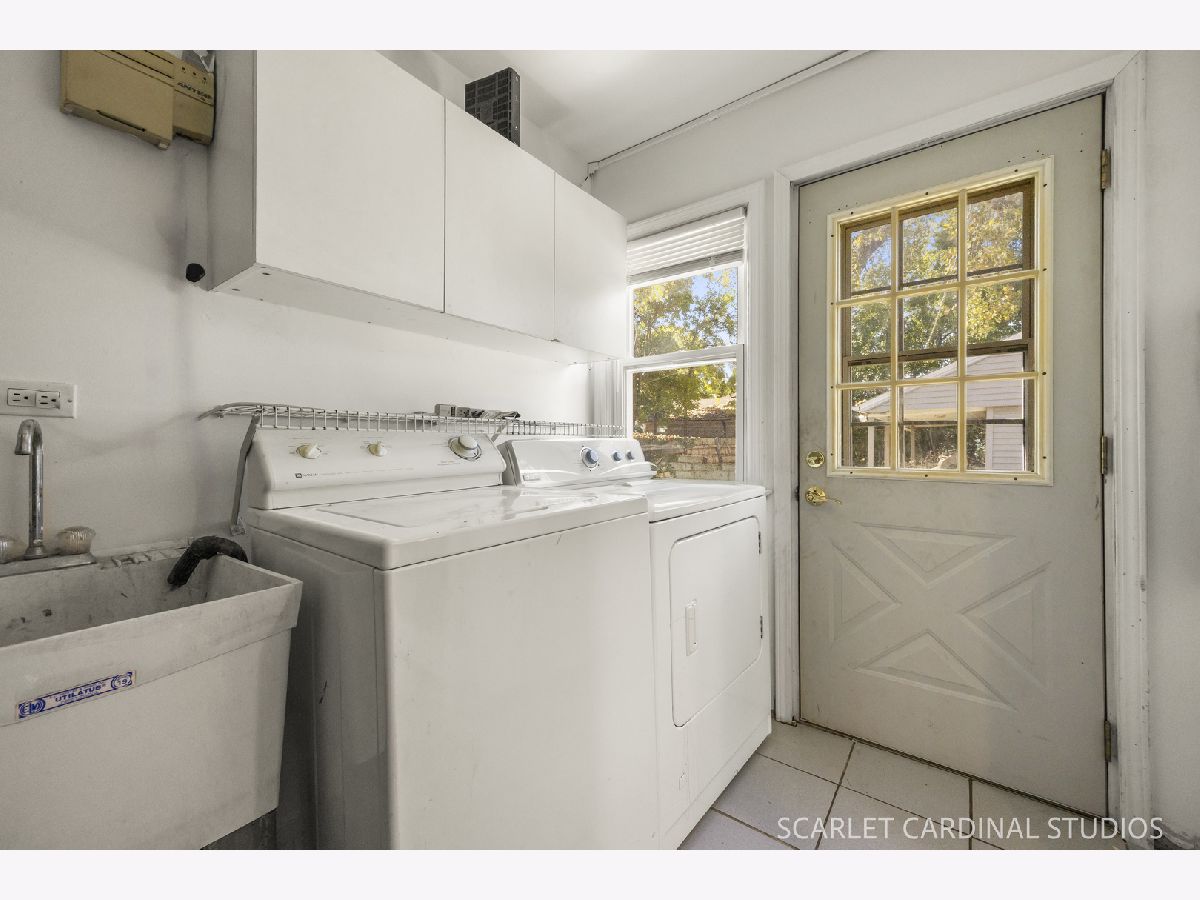
| Gas Dryer Hookup, In Unit, Laundry Closet | |
| Hardwood | |
| — | |
| — | |
| — | |
| 44x135 | |
| — | |
| None | |
| — | |
| Range, Microwave, Portable Dishwasher, Refrigerator, Washer, Dryer | |
| Not in DB | |
| Park | |
| — | |
| — |
Tax History
| Year | Property Taxes |
|---|---|
| 2020 | $3,801 |
| 2026 | $5,322 |
Contact Agent
Nearby Similar Homes






Nearby Sold Comparables

Contact Agent
Listing Provided By
Coldwell Banker Real Estate Group
