

8224 Kathryn Court, Burr Ridge, Illinois 60527


$517,500
|
Sold
|
|
| Status: | Closed |
| Sqft: | 2,741 |
| Cost/Sqft: | $201 |
| Beds: | 5 |
| Baths: | 3 |
| Year Built: | 1975 |
| Property Taxes: | $8,565 |
| Days On Market: | 2134 |
| Lot Size: | 0,00 |
Description
Spacious five bedroom home (including first floor bedroom and full bath!) with high end upgrades including Hardie board siding, newer Anderson windows, red Bertazzoni oven, custom tile bathrooms, hardwood floors, whole house generator, gas garage heater, koi pond, paver patio and professionally landscaped back yard. Master suite is amazing with private balcony, bathroom with double vanity, custom tile shower with floor to ceiling glass doors and radiant heated floors! Beautiful new hall bath with custom tilework. Open concept kitchen and family room with plank surround fireplace. Front living room with glass doors to allow natural light to flow through. First floor laundry room too! Freshly painted.
Property Specifics
| Single Family | |
| — | |
| — | |
| 1975 | |
| Full | |
| Brick, Other | |
| Asphalt | |
| — | |
| No | |
| — |
| Du Page | |
| — | |
| — / Not Applicable | |
| None | |
| Lake Michigan, Public | |
| Public Sewer | |
| Central Air | |
| Natural Gas, Forced Air | |
| 10953035 | |
| 0936205011 |
Nearby Schools
| NAME: | DISTRICT: | DISTANCE: | |
|---|---|---|---|
|
Grade School
Gower West Elementary School |
62 | — | |
|
High School
Hinsdale South High School |
86 | Not in DB | |
Property History
| DATE: | EVENT: | PRICE: | SOURCE: |
|---|---|---|---|
| 4 Jun, 2021 | Sold | $517,500 | MRED MLS |
| 2 May, 2021 | Under contract | $550,000 | MRED MLS |
| — | Last price change | $575,000 | MRED MLS |
| 11 Jan, 2021 | Listed for sale | $575,000 | MRED MLS |


Room Specifics
All Bedroom Info:
Total Bedrooms: 5
Bedrooms Above Ground: 5
Bedrooms Below Ground: 0
Total Bedrooms: 5
Bedrooms Above Ground: 5
Bedrooms Below Ground: 0
Second Bedroom Info:
Dimensions: —
Location: —Dimensions: —
Floor Type: Wood Laminate
Third Bedroom Info:
Dimensions: —
Location: —Dimensions: —
Floor Type: Wood Laminate
Fourth Bedroom Info:
Dimensions: —
Location: —Dimensions: —
Floor Type: Wood Laminate
Bathroom Info:
Full Bathrooms: 3
Partial Bathrooms: 0Full Bathrooms: 3
Bathroom Amenities: —
Bathroom in Basement: 0
Dining Room Info:
Dimensions: —
Location: —Dimensions: —
Floor Type: Hardwood
Kitchen Info:
Dimensions: —
Location: —Dimensions: —
Floor Type: Hardwood
Features: Eating Area-Breakfast Bar, Eating Area-Table Space, Island, Granite Counters
Laundry Room Info:
Dimensions: —
Location: —Dimensions: —
Floor Type: Marble
Living Room Info:
Dimensions: —
Location: —Dimensions: —
Floor Type: Hardwood
Family Room Info:
Dimensions: —
Location: —Dimensions: —
Floor Type: Hardwood
Additional Rooms Info:
Rooms: Bedroom 5
Basement: FullRooms: Bedroom 5
Other Specifics
| 2 | |
| — | |
| Garage | |
| — | |
| — | |
| — | |
| Balcony, Patio, Storms/Screens | |
| — | |
| 100X160 | |
| — | |
| Full | |
| Hardwood Floors, Wood Laminate Floors, First Floor Bedroom, First Floor Laundry, First Floor Full Bath, Built-in Features | |
| Range, Dishwasher, Refrigerator, Washer, Dryer, Range Hood | |
| Not in DB | |
| — | |
| — | |
| — |
Tax History
| Year | Property Taxes |
|---|---|
| 2021 | $8,565 |
Contact Agent
Nearby Similar Homes
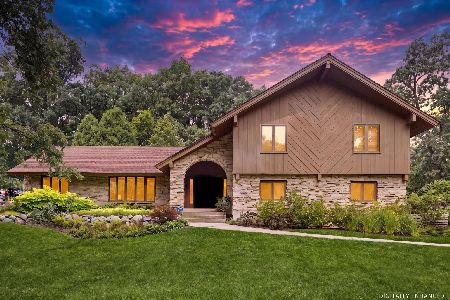
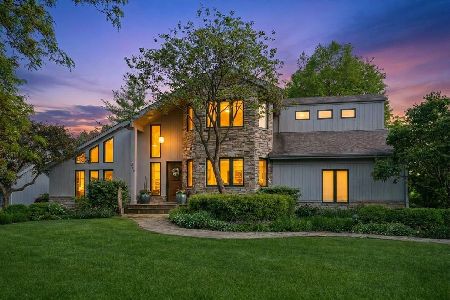
63 Berkshire Court, Burr Ridge, Illinois 60527
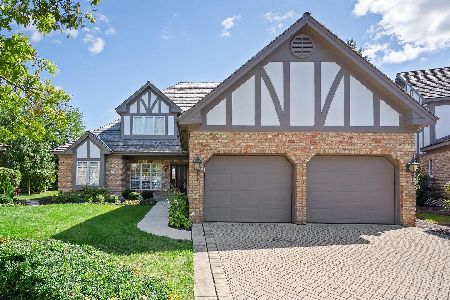
For Sale
$999,000
3 beds / 2.2 baths / 2,885 ft2
Single Family / Built: 2000
12
Nearby Sold Comparables
8301 Park Avenue, Burr Ridge, Illinois 60527

Sold
$580,000
3 beds / 3.1 baths / 3,000 ft2
Single Family / Built: 1979
3898
8206 Kathryn Court, Burr Ridge, Illinois 60527
Sold
$489,900
4 beds / 2.1 baths / 2,906 ft2
Single Family / Built: 1973
2872
8313 Park Avenue, Burr Ridge, Illinois 60527

Sold
$549,000
4 beds / 3.0 baths / 3,360 ft2
Single Family / Built: 1977
1325
Contact Agent
Listing Provided By
Keller Williams Experience
