

823 Cedar Avenue, Elgin, Illinois 60120


$149,000
|
Sold
|
|
| Status: | Closed |
| Sqft: | 1,380 |
| Cost/Sqft: | $119 |
| Beds: | 4 |
| Baths: | 2 |
| Year Built: | 1893 |
| Property Taxes: | $4,798 |
| Days On Market: | 2363 |
| Lot Size: | 0,15 |
Description
Victorian charmer with lots of room and hardwood flooring. 3 bedrooms upstairs and a first floor office/4th bedroom if needed. A full size dining room off the Kitchen and a cozy family room with a fireplace to warm up to. Large fenced yard with a big 2 car garage. Lots to love here with approx 1400 sq ft and tall ceilings. Brand new HVAC system!! new garage door opener in bsmt for buyer as well. ALL FURNITURE comes with home if buyer wants it. Note: selling "as is" seller unable to fix any issues. Will not pass FHA - seller offering a 3% CREDIT for conventional buyers. see agent notes. SELLER SAYS BRING ALL OFFERS, WE WANT IT SOLD!!
Property Specifics
| Single Family | |
| — | |
| Victorian | |
| 1893 | |
| Full, Walkout | |
| Vinyl Siding | |
| Asphalt | |
| 2 STORY | |
| No | |
| 0.15 |
| Kane | |
| — | |
| — / Not Applicable | |
| None | |
| Public | |
| Public Sewer | |
| Central Air | |
| Natural Gas | |
| 10721487 | |
| 0612183008 |
Nearby Schools
| NAME: | DISTRICT: | DISTANCE: | |
|---|---|---|---|
|
Grade School
Mckinley Elementary School |
46 | — | |
|
Middle School
Larsen Middle School |
46 | Not in DB | |
|
High School
Elgin High School |
46 | Not in DB | |
Property History
| DATE: | EVENT: | PRICE: | SOURCE: |
|---|---|---|---|
| 8 Jul, 2020 | Sold | $149,000 | MRED MLS |
| 21 Jun, 2020 | Under contract | $164,900 | MRED MLS |
| — | Last price change | $169,900 | MRED MLS |
| 21 May, 2020 | Listed for sale | $175,000 | MRED MLS |


Room Specifics
All Bedroom Info:
Total Bedrooms: 4
Bedrooms Above Ground: 4
Bedrooms Below Ground: 0
Total Bedrooms: 4
Bedrooms Above Ground: 4
Bedrooms Below Ground: 0
Third Bedroom Info:
Dimensions: —
Location: —Dimensions: —
Floor Type: Carpet
Fourth Bedroom Info:
Dimensions: —
Location: —Dimensions: —
Floor Type: Hardwood
Bathroom Info:
Full Bathrooms: 2
Partial Bathrooms: 1Full Bathrooms: 2
Bathroom Amenities: —
Bathroom in Basement: 0
Dining Room Info:
Dimensions: —
Location: —Dimensions: —
Floor Type: Carpet
Kitchen Info:
Dimensions: —
Location: —Dimensions: —
Floor Type: Vinyl
Features: Eating Area-Table Space
Laundry Room Info:
Dimensions: —
Location: —Dimensions: —
Floor Type: Other
Living Room Info:
Dimensions: —
Location: —Dimensions: —
Floor Type: Hardwood
Family Room Info:
Dimensions: —
Location: —Dimensions: —
Floor Type: Hardwood
Additional Rooms Info:
Rooms: No additional rooms
Basement: Full, WalkoutRooms: No additional rooms
Other Specifics
| 2 | |
| Reinforced Caisson | |
| Garage | |
| — | |
| — | |
| — | |
| Deck | |
| Fenced Yard | |
| 50X132 | |
| Unfinished | |
| None | |
| Hardwood Floors, First Floor Bedroom | |
| Range, Microwave, Dishwasher, Refrigerator, Freezer, Washer, Dryer, Range Hood | |
| Not in DB | |
| Curbs, Sidewalks, Street Paved | |
| — | |
| Wood Burning |
Tax History
| Year | Property Taxes |
|---|---|
| 2020 | $4,798 |
Contact Agent
Nearby Similar Homes
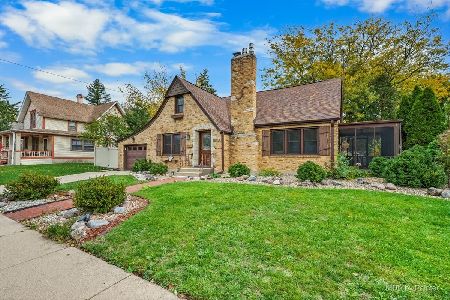
465 Slade Avenue, Elgin, Illinois 60120
For Sale
$249,900
2 beds / 1.0 baths / 960 ft2
Single Family / Built: 1947
85
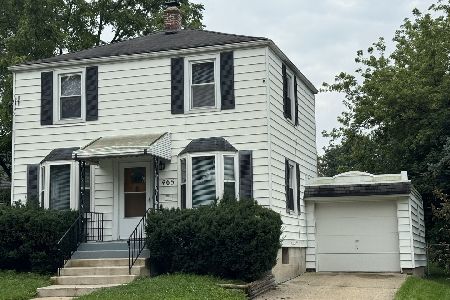
1007 Cedar Avenue, Elgin, Illinois 60120
For Sale
$329,900
3 beds / 2.0 baths / 1,077 ft2
Single Family / Built: 1960
33
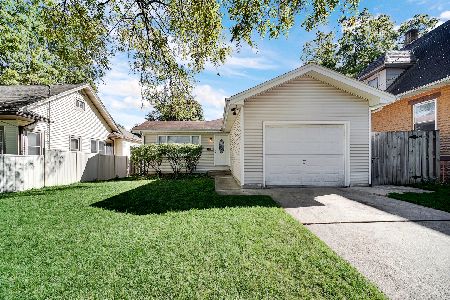
1020 Hill Avenue, Elgin, Illinois 60120
For Sale
$544,900
3 beds / 2.1 baths / 2,811 ft2
Single Family / Built: 1930
238
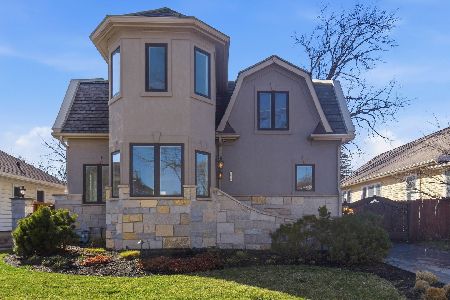
422 Summit Street, Elgin, Illinois 60120
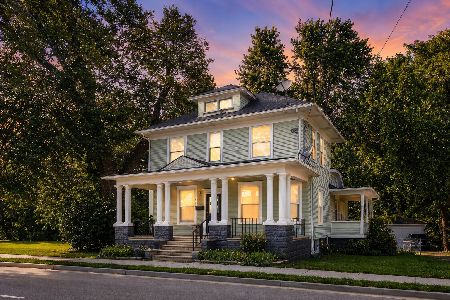
For Sale
$309,900
3 beds / 1.1 baths / 1,998 ft2
Single Family / Built: 1900
114
265 Slade Avenue, Elgin, Illinois 60120
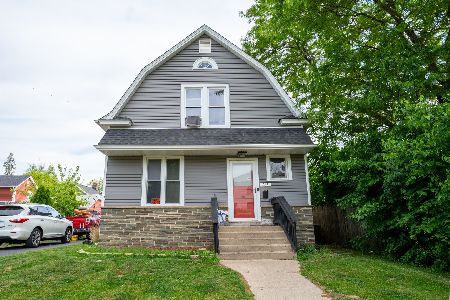
For Sale
$345,000
4 beds / 2.0 baths / 2,100 ft2
Single Family / Built: —
154
Nearby Sold Comparables
813 Cedar Avenue, Elgin, Illinois 60120

Sold
$102,400
3 beds / 2.0 baths / 0 ft2
Single Family / Built: —
6266
833 Cedar Avenue, Elgin, Illinois 60120
Sold
$175,000
3 beds / 1.0 baths / 1,224 ft2
Single Family / Built: 1921
2566
811 Cedar Avenue, Elgin, Illinois 60120
Sold
$85,900
3 beds / 1.1 baths / 1,596 ft2
Single Family / Built: 1900
4597
811 Cedar Avenue, Elgin, Illinois 60120
Sold
$189,900
3 beds / 2.0 baths / 1,596 ft2
Single Family / Built: 1900
3840
811 Cedar Avenue, Elgin, Illinois 60120
Sold
$169,000
3 beds / 2.0 baths / 1,596 ft2
Single Family / Built: 1900
4341
811 Cedar Avenue, Elgin, Illinois 60120

Sold
$315,000
3 beds / 2.0 baths / 1,596 ft2
Single Family / Built: 1900
921
Contact Agent
Listing Provided By
Brokerocity Inc
