

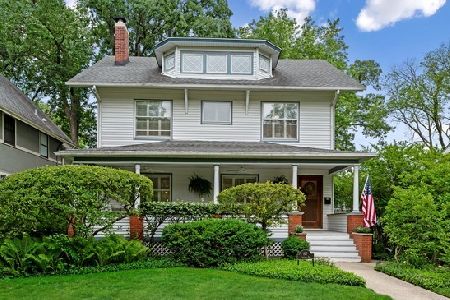
823 Central Avenue, Wilmette, Illinois 60091
Sorry, we are updating photos, please update this page in 15 minutes
$898,000
|
Sold
|
|
| Status: | Closed |
| Sqft: | 3,300 |
| Cost/Sqft: | $283 |
| Beds: | 6 |
| Baths: | 3 |
| Year Built: | 1906 |
| Property Taxes: | $23,650 |
| Days On Market: | 4652 |
| Lot Size: | 0,34 |
Description
Incredibly spacious main floor rooms in this Turn of the Century "Cinderella on Central" home, sitting on a 75 x 200 foot lot; distinctly rare! 4 corner bedrooms on 2nd floor, while 3rd floor can set up nicely as a Master suite. Sizeable Great/Game Rm w/full bath + separate Kitchen/Family rm combination, w/wrap around deck, stretches across back of the house. Zoned HVAC. 2 C GAR w/coach house + land. Sold AS IS.
Property Specifics
| Single Family | |
| — | |
| Traditional | |
| 1906 | |
| Partial | |
| Aluminum Siding, Vinyl Siding | |
| Asphalt | |
| — | |
| No | |
| 0.34 |
| Cook | |
| — | |
| 0 / Not Applicable | |
| None | |
| Lake Michigan | |
| Public Sewer | |
| Central Air, Zoned | |
| Natural Gas, Forced Air, Zoned | |
| 08531700 | |
| 05342090030000 |
Nearby Schools
| NAME: | DISTRICT: | DISTANCE: | |
|---|---|---|---|
|
Grade School
Central Elementary School |
39 | — | |
|
Middle School
Highcrest Middle School |
39 | Not in DB | |
|
High School
New Trier Twp H.s. Northfield/wi |
203 | Not in DB | |
Property History
| DATE: | EVENT: | PRICE: | SOURCE: |
|---|---|---|---|
| 22 Apr, 2014 | Sold | $898,000 | MRED MLS |
| 20 Feb, 2014 | Under contract | $935,000 | MRED MLS |
| 6 Feb, 2014 | Listed for sale | $935,000 | MRED MLS |
Sorry, we are updating photos, please update this page in 15 minutes
Room Specifics
All Bedroom Info:
Total Bedrooms: 6
Bedrooms Above Ground: 6
Bedrooms Below Ground: 0
Total Bedrooms: 6
Bedrooms Above Ground: 6
Bedrooms Below Ground: 0
Second Bedroom Info:
Dimensions: —
Location: —Dimensions: —
Floor Type: Hardwood
Third Bedroom Info:
Dimensions: —
Location: —Dimensions: —
Floor Type: Hardwood
Fourth Bedroom Info:
Dimensions: —
Location: —Dimensions: —
Floor Type: Hardwood
Bathroom Info:
Full Bathrooms: 3
Partial Bathrooms: 0Full Bathrooms: 3
Bathroom Amenities: Separate Shower
Bathroom in Basement: 0
Dining Room Info:
Dimensions: —
Location: —Dimensions: —
Floor Type: Hardwood
Kitchen Info:
Dimensions: —
Location: —Dimensions: —
Floor Type: Hardwood
Features: Eating Area-Breakfast Bar, Eating Area-Table Space, Island, Pantry-Closet
Laundry Room Info:
Dimensions: —
Location: —Dimensions: —
Floor Type: Other
Living Room Info:
Dimensions: —
Location: —Dimensions: —
Floor Type: Hardwood
Family Room Info:
Dimensions: —
Location: —Dimensions: —
Floor Type: Hardwood
Additional Rooms Info:
Rooms: Bedroom 5, Bedroom 6, Foyer, Great Room
Basement: PartialRooms: Bedroom 5, Bedroom 6, Foyer, Great Room
Other Specifics
| 2 | |
| Brick/Mortar,Concrete Perimeter | |
| Garage, Space/s | |
| — | |
| — | |
| — | |
| Deck | |
| — | |
| 75 X 200 | |
| Unfinished | |
| None | |
| Skylight(s), Hardwood Floors, First Floor Full Bath | |
| Dishwasher, Refrigerator, Freezer, Washer, Dryer, Disposal | |
| Not in DB | |
| Sidewalks, Street Lights, Street Paved | |
| — | |
| Attached Fireplace Doors/Screen |
Tax History
| Year | Property Taxes |
|---|---|
| 2014 | $23,650 |
Contact Agent
Nearby Similar Homes
223 9th Street, Wilmette, Illinois 60091
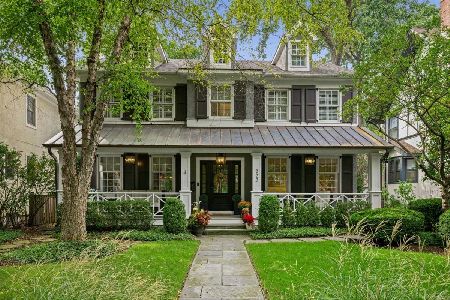
For Sale
$2,850,000
4 beds / 5.1 baths / 0 ft2
Single Family / Built: 2002
54
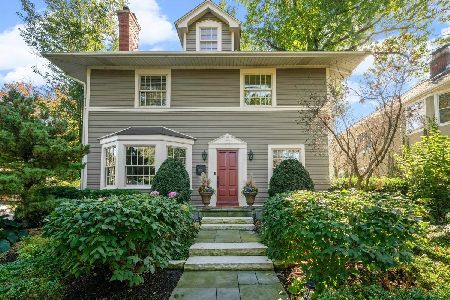
414 Laurel Avenue, Wilmette, Illinois 60091
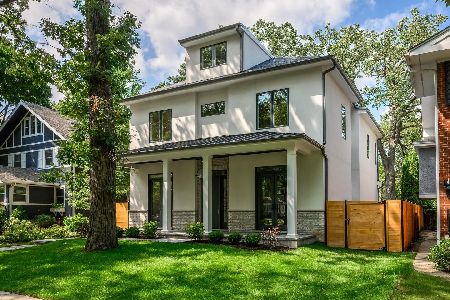
For Sale
$2,999,999
4 beds / 5.1 baths / 0 ft2
Single Family / Built: 2026
33
216 4th Street, Wilmette, Illinois 60091
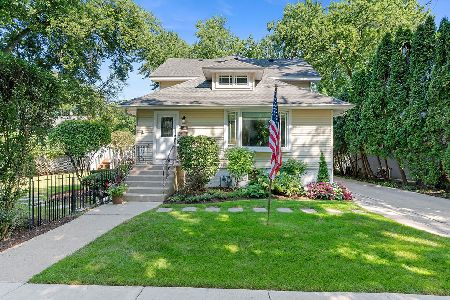
For Sale
$1,549,000
4 beds / 2.1 baths / 2,898 ft2
Single Family / Built: 1902
56
Nearby Sold Comparables
817 Central Avenue, Wilmette, Illinois 60091

Sold
$1,299,000
6 beds / 3.1 baths / 4,403 ft2
Single Family / Built: 1902
3210
817 Central Avenue, Wilmette, Illinois 60091
Sold
$1,499,000
6 beds / 4.1 baths / 0 ft2
Single Family / Built: 1904
1917
Contact Agent
Listing Provided By
Coldwell Banker Residential
