

823 Lakeside Place, Uptown, Chicago, Illinois 60640


$370,000
|
Sold
|
|
| Status: | Closed |
| Sqft: | 1,470 |
| Cost/Sqft: | $252 |
| Beds: | 3 |
| Baths: | 2 |
| Year Built: | 1900 |
| Property Taxes: | $5,980 |
| Days On Market: | 1884 |
| Lot Size: | 0,00 |
Description
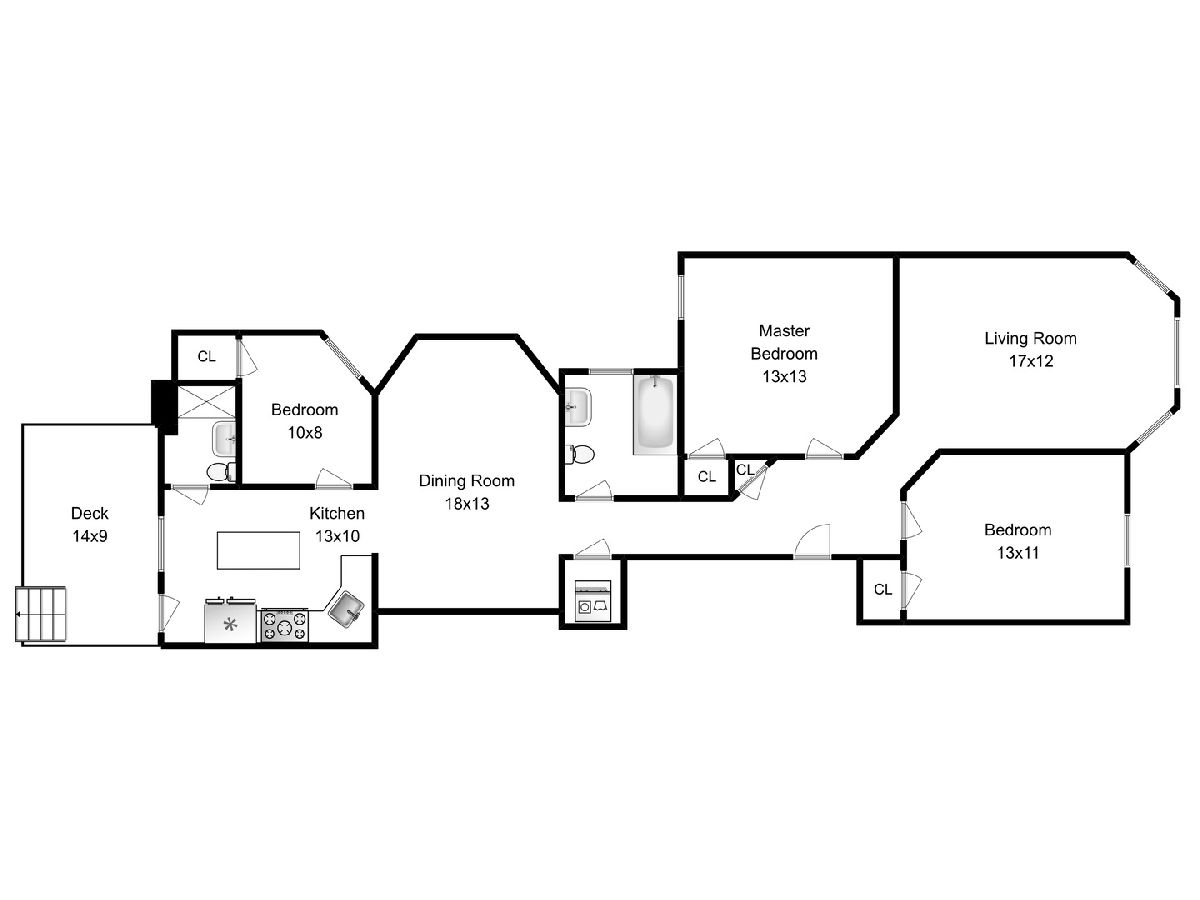
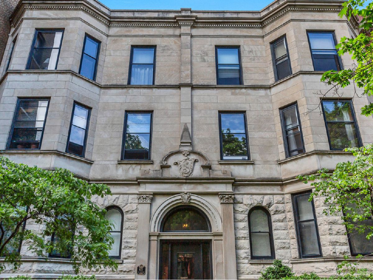
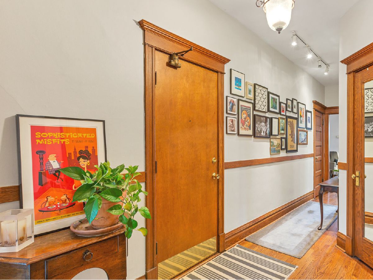
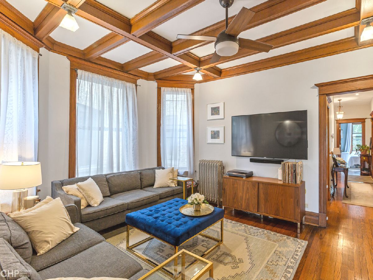
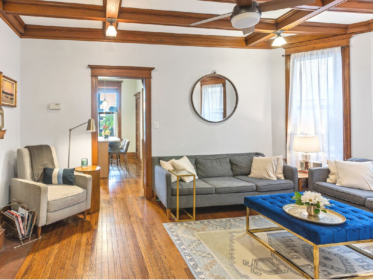
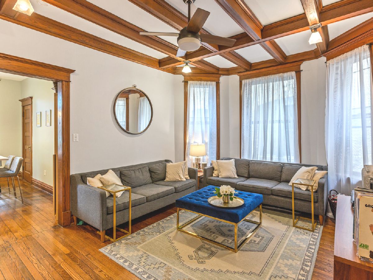
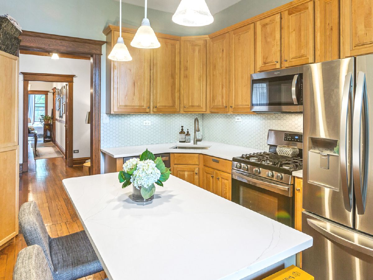
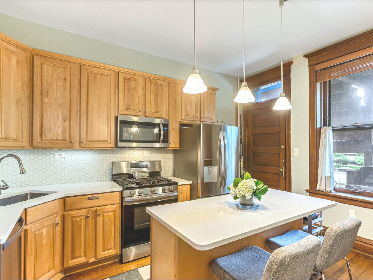
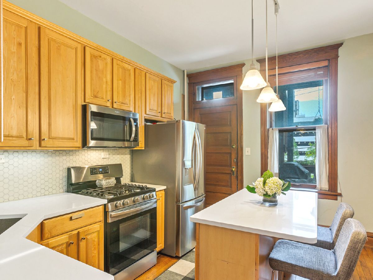
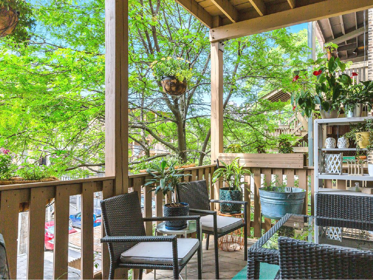
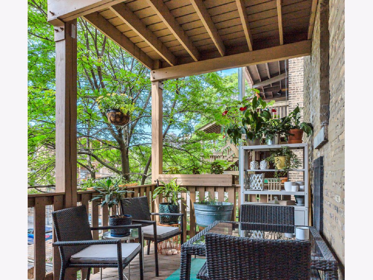
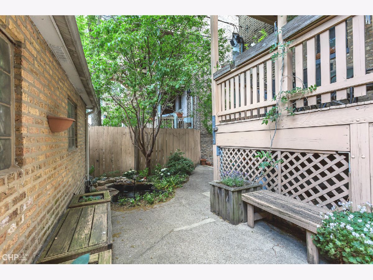
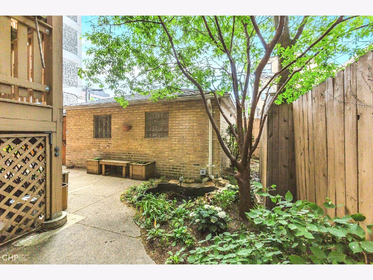
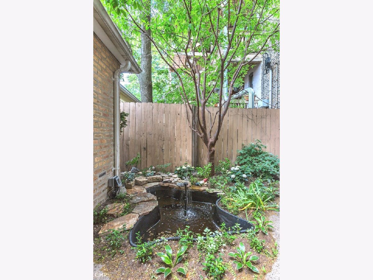
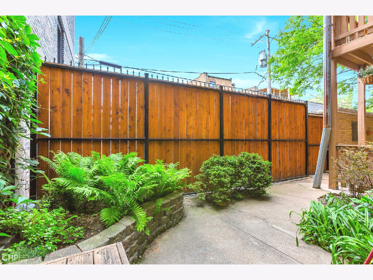
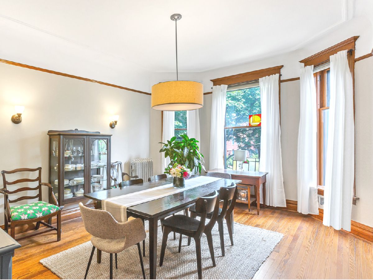
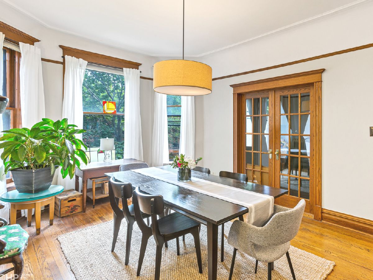
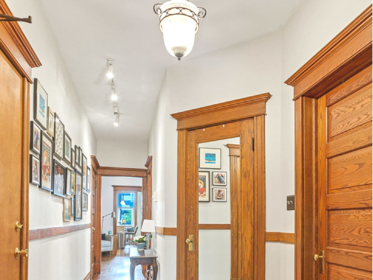
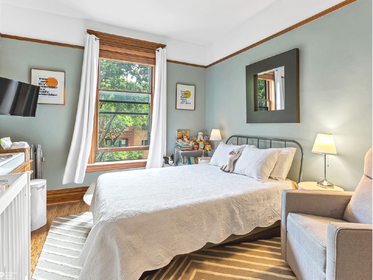
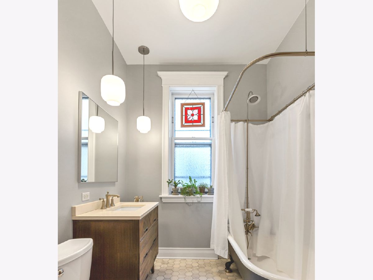
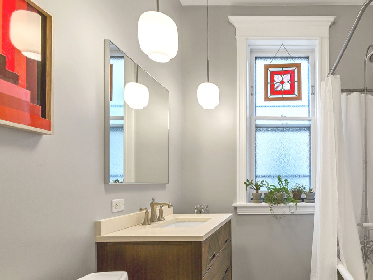
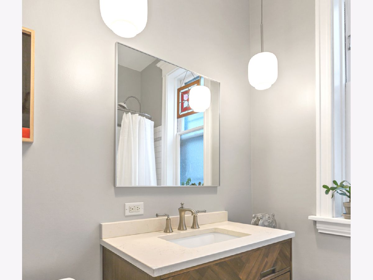
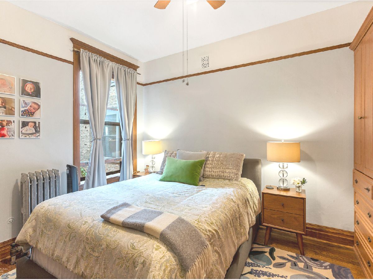
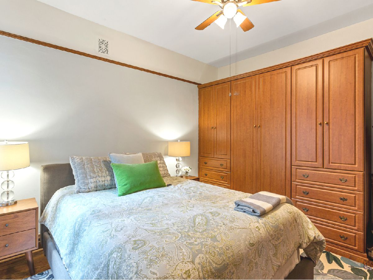
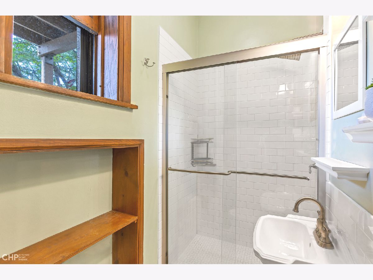
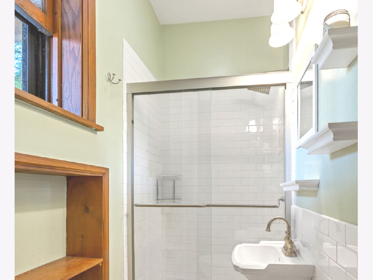
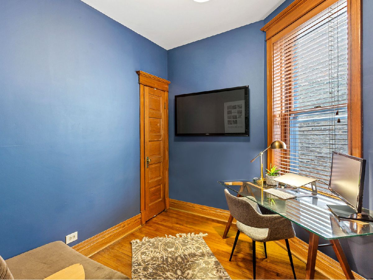
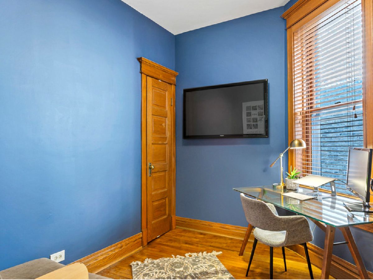
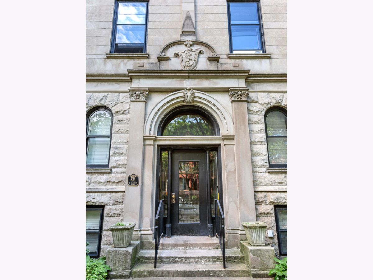
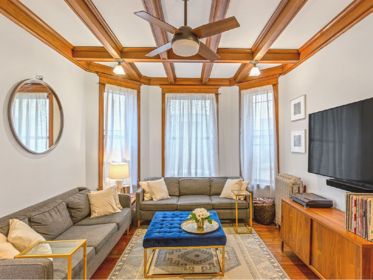
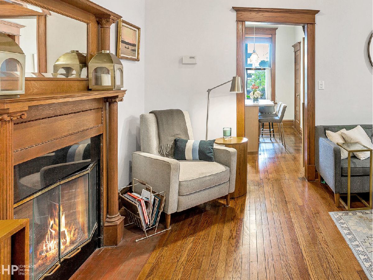
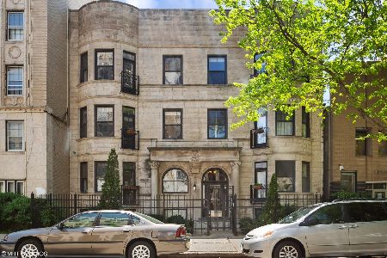
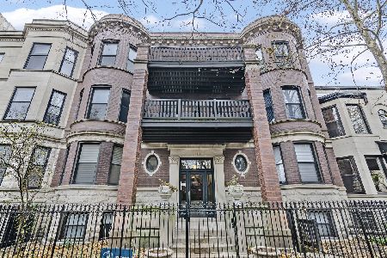
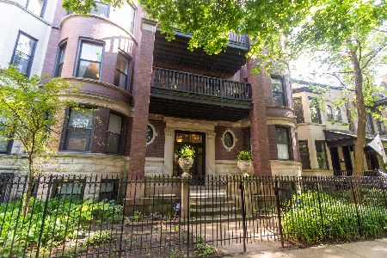
Elegant vintage in a way few buildings deliver. Beautifully intricate greystone facade, recessed from the street to provide a quiet living experience inside this home. Easy second floor access welcomes you into this bright, large and fully renovated home, move-in ready. No detail has been overlooked from the original construction to its current ownership. Highly desired six room style, showcasing tall ceilings and oversized windows. Separate living room and dining room; plus two large bedrooms and den/3rd bed/office. Luxury 1900's design has lived long and continues strong today: flexible living room, dining room interchangeable rooms that open to entertainer's kitchen creating a welcoming space for all occasions that has past the test of time. Beautiful modern kitchen features abundant cabinetry and preparation space aided by eat-in island; all set to take thel open southern exposure of this home. The kitchen flows to this home's large private deck that inspires outdoor dining and entertaining. Standout features include, hardwood floors throughout, deep coffered moldings and centerpiece fireplace, picture rail moldings, clawfoot tub, plaster detail moldings, in-unit laundry. Both bathrooms have been fully reconstructed, bringing the conveniences of today. Solid and friendly association, currently all owner occupied, shows pride of ownership. Well kept common grounds with additional relaxing or entertaining space. Heat included on assessments. Additional large storage. One parking space included in price. Located steps to the park and lake, bike and running paths, Montrose Beach. Minutes to restaurants, pubs, The Green Mill, shops, grocery stores; perfectly located East Uptown. Easy access to Red Line and public transportation, immediate access to Lake Shore Drive.
Property Specifics
| Condos/Townhomes | |
| 3 | |
| — | |
| 1900 | |
| Full | |
| CONDO | |
| No | |
| — |
| Cook | |
| — | |
| 330 / Not Applicable | |
| Heat,Water,Gas,Parking,Insurance,Exterior Maintenance,Lawn Care,Scavenger | |
| Lake Michigan | |
| Public Sewer | |
| 11125803 | |
| 14172060571004 |
Nearby Schools
| NAME: | DISTRICT: | DISTANCE: | |
|---|---|---|---|
|
Grade School
Brenneman Elementary School |
299 | — | |
|
Middle School
Brenneman Elementary School |
299 | Not in DB | |
Property History
| DATE: | EVENT: | PRICE: | SOURCE: |
|---|---|---|---|
| 23 May, 2007 | Sold | $352,050 | MRED MLS |
| 27 Feb, 2007 | Under contract | $359,900 | MRED MLS |
| 9 Jan, 2007 | Listed for sale | $359,900 | MRED MLS |
| 19 Aug, 2021 | Sold | $370,000 | MRED MLS |
| 25 Jun, 2021 | Under contract | $369,900 | MRED MLS |
| 16 Jun, 2021 | Listed for sale | $369,900 | MRED MLS |
| 1 May, 2023 | Sold | $420,000 | MRED MLS |
| 21 Mar, 2023 | Under contract | $399,000 | MRED MLS |
| 16 Mar, 2023 | Listed for sale | $399,000 | MRED MLS |
Room Specifics
Total Bedrooms: 3
Bedrooms Above Ground: 3
Bedrooms Below Ground: 0
Dimensions: —
Floor Type: Hardwood
Dimensions: —
Floor Type: Hardwood
Full Bathrooms: 2
Bathroom Amenities: —
Bathroom in Basement: 0
Rooms: Deck
Basement Description: Unfinished
Other Specifics
| — | |
| — | |
| — | |
| Deck | |
| — | |
| COMMON | |
| — | |
| None | |
| Laundry Hook-Up in Unit, Storage | |
| Range, Microwave, Dishwasher, Refrigerator, Washer, Dryer | |
| Not in DB | |
| — | |
| — | |
| — | |
| — |
Tax History
| Year | Property Taxes |
|---|---|
| 2007 | $2,293 |
| 2021 | $5,980 |
| 2023 | $6,368 |
Contact Agent
Nearby Similar Homes
Nearby Sold Comparables

Contact Agent
Listing Provided By
Compass
