

823 Lakeside Place, Uptown, Chicago, Illinois 60640


$420,000
|
Sold
|
|
| Status: | Closed |
| Sqft: | 1,470 |
| Cost/Sqft: | $271 |
| Beds: | 3 |
| Baths: | 2 |
| Year Built: | 1900 |
| Property Taxes: | $6,368 |
| Days On Market: | 1246 |
| Lot Size: | 0,00 |
Description
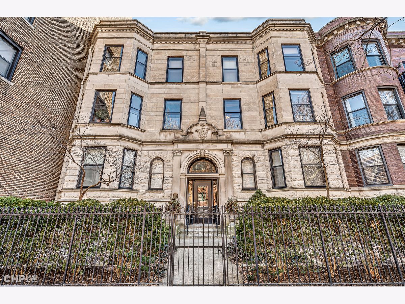
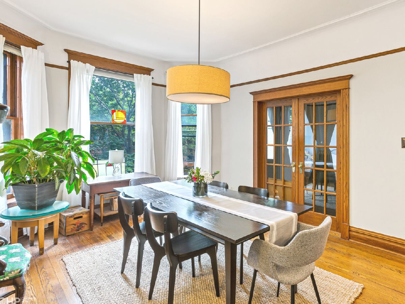
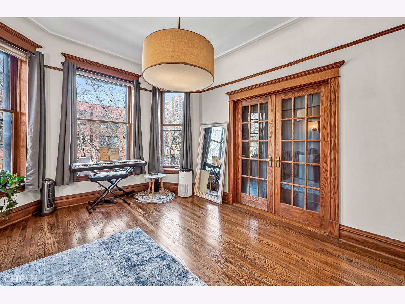
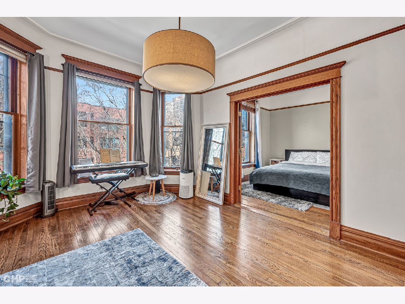
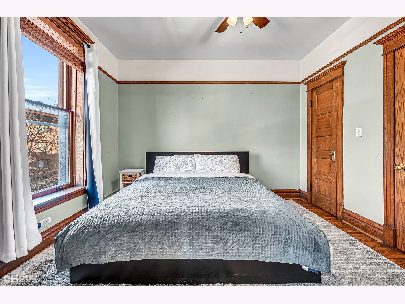
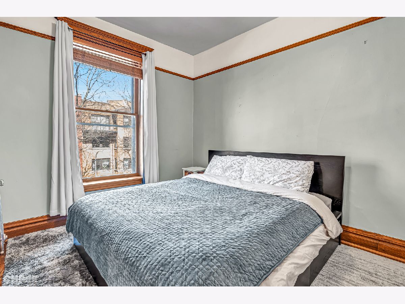
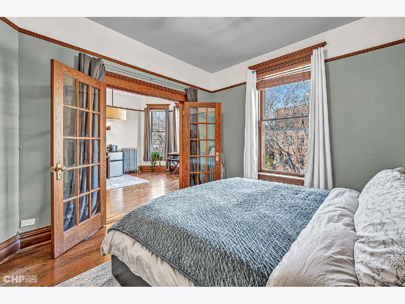
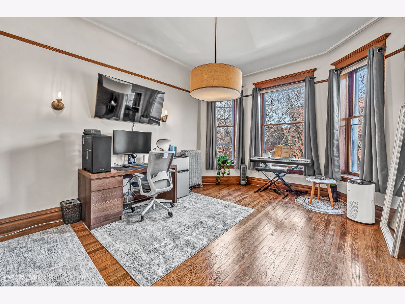
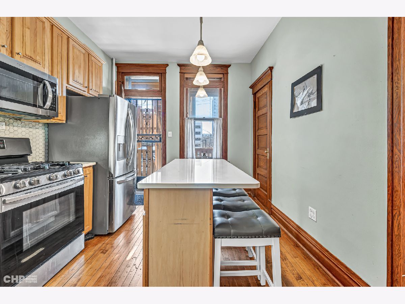
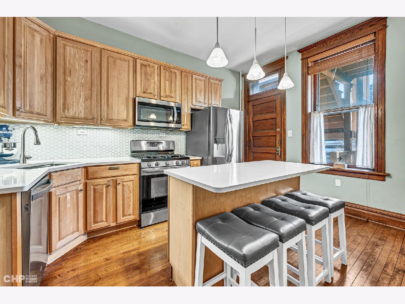
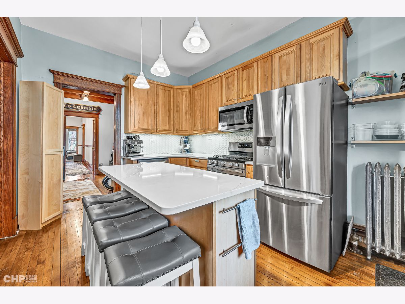
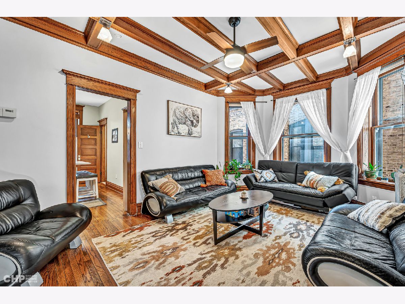
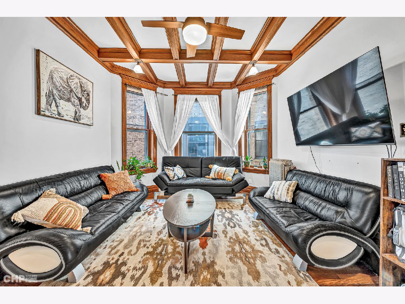
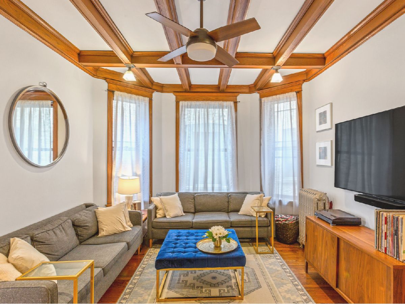
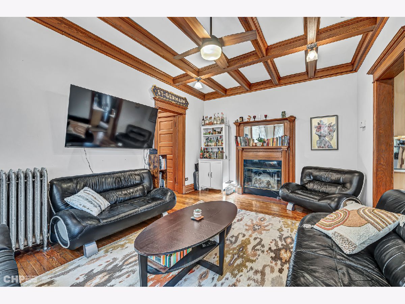
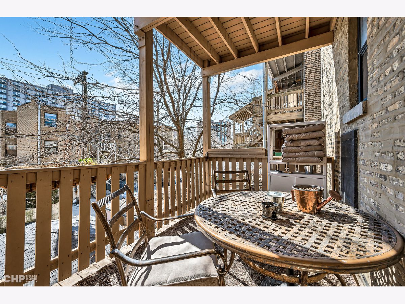
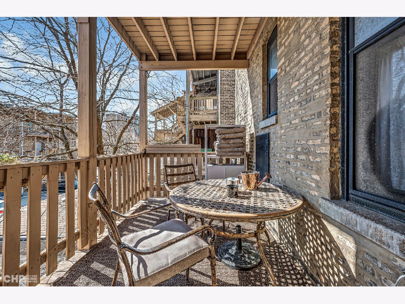
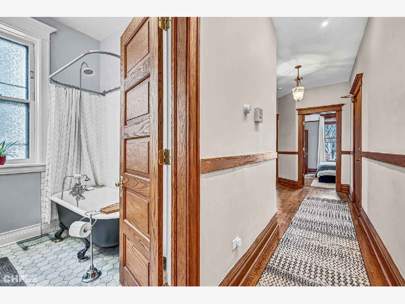
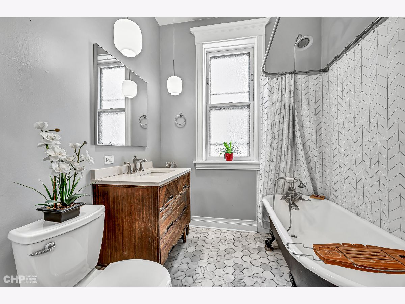
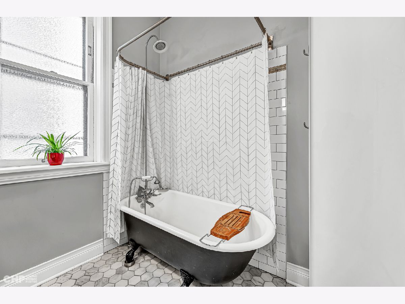
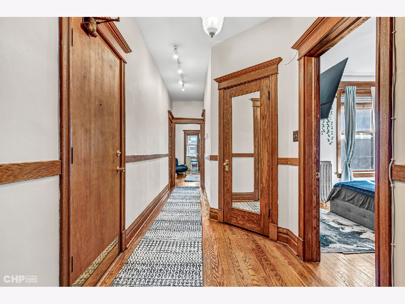
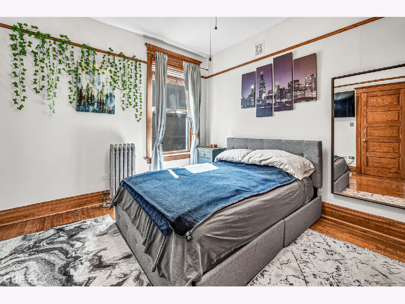
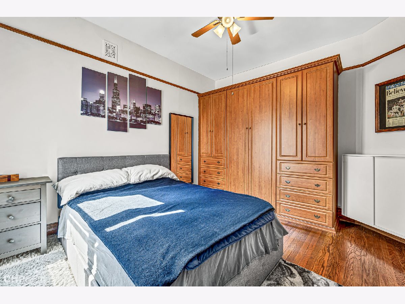
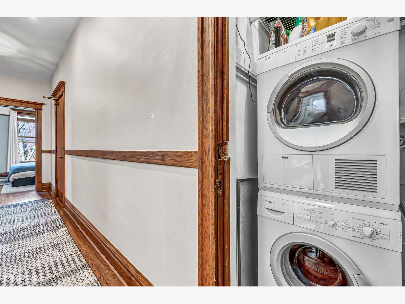
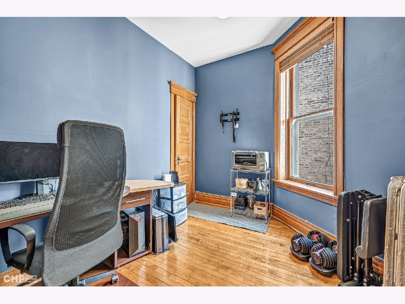
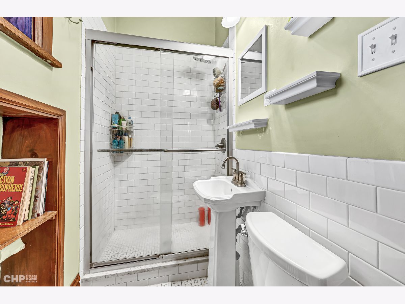
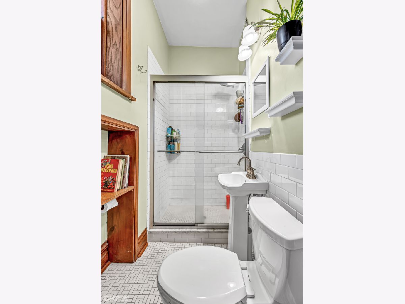
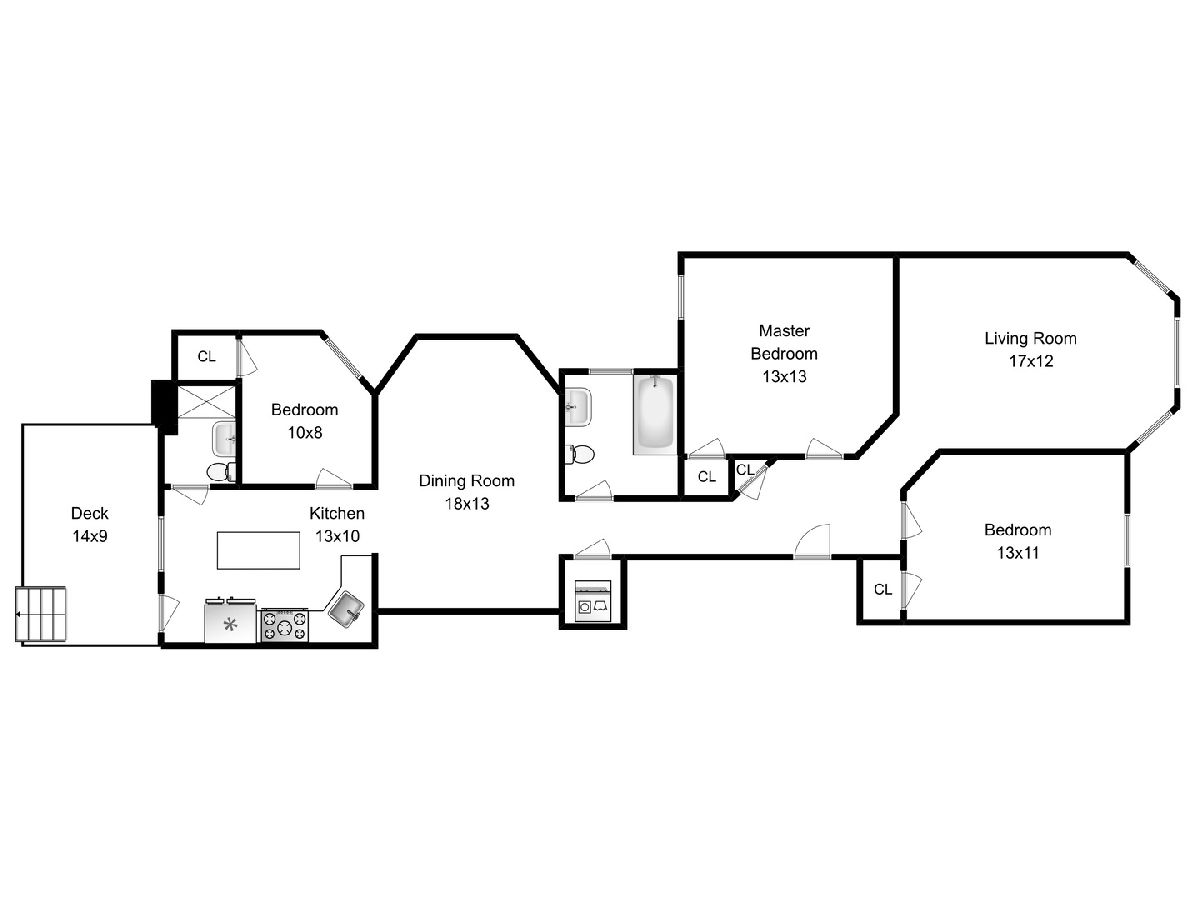
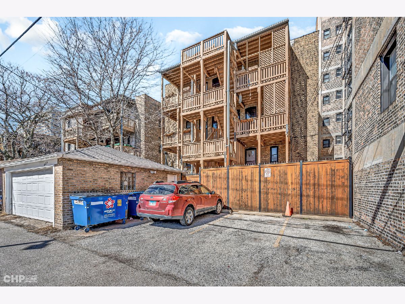
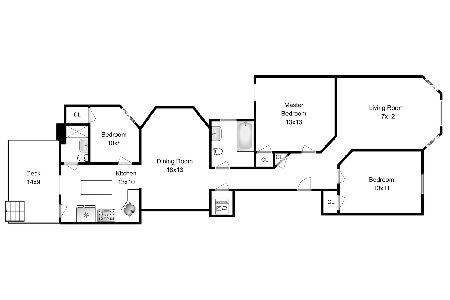
Experience vintage elegance in this lakefront residence, this amazing condo exudes timeless charm. The intricate greystone facade is thoughtfully set back from the street, creating a serene and tranquil living experience within this home. South exposure, second floor, is bright, spacious, and fully renovated, meticulously designed with no detail overlooked. This highly sought-after six-room layout boasts soaring ceilings, oversized windows, and distinct living and dining areas with flexible interchangeable spaces. Two generously sized bedrooms and a versatile den/third bedroom, or office space. Flexible living and dining room that seamlessly flows into an entertainer's dream kitchen. This culinary space features abundant cabinetry, ample preparation surfaces, and a delightful eat-in island, all in the warm southern exposure. The modern kitchen extends to a spacious private deck, perfect for alfresco dining and outdoor living. The residence's standout features include fully refinished wood work in the rich hardwood floors, deep coffered moldings, an elegant centerpiece fireplace, picture rail moldings, a vintage clawfoot tub, and intricate plaster detailing. In-unit laundry adds the modern convenience. The solid association is all owner-occupants. The impeccably maintained common areas offer additional spaces for relaxation and entertainment. With heat included in assessments, new boiler, ample storage, and a dedicated parking space included in the price. Located just steps from the park, lake, bike and running paths, and Montrose Beach, this charming home is perfectly positioned in the heart of East Uptown. Enjoy proximity to an array of restaurants, pubs, the iconic Green Mill, shops, and grocery stores, while benefiting from easy access to the Red Line, public transportation, and Lake Shore Drive. Minutes to Andersonville, Lakeview and Ravenswood. A truly exceptional offering that will captivate discerning buyers seeking the perfect fusion of historic allure and modern refinement.
Property Specifics
| Condos/Townhomes | |
| 3 | |
| — | |
| 1900 | |
| — | |
| CONDO | |
| No | |
| — |
| Cook | |
| — | |
| 387 / Not Applicable | |
| — | |
| — | |
| — | |
| 11737697 | |
| 14172060571004 |
Nearby Schools
| NAME: | DISTRICT: | DISTANCE: | |
|---|---|---|---|
|
Grade School
Brenneman Elementary School |
299 | — | |
|
Middle School
Brenneman Elementary School |
299 | Not in DB | |
Property History
| DATE: | EVENT: | PRICE: | SOURCE: |
|---|---|---|---|
| 23 May, 2007 | Sold | $352,050 | MRED MLS |
| 27 Feb, 2007 | Under contract | $359,900 | MRED MLS |
| 9 Jan, 2007 | Listed for sale | $359,900 | MRED MLS |
| 19 Aug, 2021 | Sold | $370,000 | MRED MLS |
| 25 Jun, 2021 | Under contract | $369,900 | MRED MLS |
| 16 Jun, 2021 | Listed for sale | $369,900 | MRED MLS |
| 1 May, 2023 | Sold | $420,000 | MRED MLS |
| 21 Mar, 2023 | Under contract | $399,000 | MRED MLS |
| 16 Mar, 2023 | Listed for sale | $399,000 | MRED MLS |
Room Specifics
Total Bedrooms: 3
Bedrooms Above Ground: 3
Bedrooms Below Ground: 0
Dimensions: —
Floor Type: —
Dimensions: —
Floor Type: —
Full Bathrooms: 2
Bathroom Amenities: —
Bathroom in Basement: 0
Rooms: —
Basement Description: Unfinished
Other Specifics
| — | |
| — | |
| — | |
| — | |
| — | |
| COMMON | |
| — | |
| — | |
| — | |
| — | |
| Not in DB | |
| — | |
| — | |
| — | |
| — |
Tax History
| Year | Property Taxes |
|---|---|
| 2007 | $2,293 |
| 2021 | $5,980 |
| 2023 | $6,368 |
Contact Agent
Nearby Similar Homes
Nearby Sold Comparables

Contact Agent
Listing Provided By
Compass
