

823 Main, Hoopeston, Illinois 60942
Sorry, we are updating photos, please update this page in 15 minutes
$47,000
|
Sold
|
|
| Status: | Closed |
| Sqft: | 1,372 |
| Cost/Sqft: | $33 |
| Beds: | 4 |
| Baths: | 2 |
| Year Built: | 1920 |
| Property Taxes: | $1,114 |
| Days On Market: | 4049 |
| Lot Size: | 0,00 |
Description
Nice 4 bedroom home in Hoopeston. The inviting enclosed front porch gives you ample room for relaxing. Inside you will find tall ceilings, wood floors in the living room and dining room and eat-in kitchen with appliances staying. One bedroom is conveniently located on the main level. Three additional bedrooms on the 2nd level along with a family room which could be used as a 5th bedroom. The patio out back is the perfect place for entertaining. This home sits on a large double lot. New roof was installed in 2013. Come and take a look.
Property Specifics
| Single Family | |
| — | |
| — | |
| 1920 | |
| Partial | |
| Aluminum Siding | |
| — | |
| — | |
| No | |
| — |
| Vermilion | |
| — | |
| — / — | |
| — | |
| Public | |
| Public Sewer | |
| Window/Wall Unit - 1 | |
| Natural Gas | |
| 09439095 | |
| 0312206014 |
Nearby Schools
| NAME: | DISTRICT: | DISTANCE: | |
|---|---|---|---|
|
Grade School
H-e-l |
— | ||
|
Middle School
H-e-l |
Not in DB | ||
|
High School
H-e-l |
Not in DB | ||
Property History
| DATE: | EVENT: | PRICE: | SOURCE: |
|---|---|---|---|
| 14 Jul, 2016 | Sold | $47,000 | MRED MLS |
| 28 Jun, 2016 | Under contract | $44,900 | MRED MLS |
| — | Last price change | $49,000 | MRED MLS |
| 21 Sep, 2015 | Listed for sale | $72,000 | MRED MLS |
Sorry, we are updating photos, please update this page in 15 minutes
Room Specifics
All Bedroom Info:
Total Bedrooms: 4
Bedrooms Above Ground: 4
Bedrooms Below Ground: 0
Total Bedrooms: 4
Bedrooms Above Ground: 4
Bedrooms Below Ground: 0
Second Bedroom Info:
Dimensions: —
Location: —Dimensions: —
Floor Type: Carpet
Third Bedroom Info:
Dimensions: —
Location: —Dimensions: —
Floor Type: Carpet
Fourth Bedroom Info:
Dimensions: —
Location: —Dimensions: —
Floor Type: Carpet
Bathroom Info:
Full Bathrooms: 2
Partial Bathrooms: —Full Bathrooms: 2
Bathroom Amenities: —
Bathroom in Basement: —
Dining Room Info:
Dimensions: —
Location: —Dimensions: —
Floor Type: Hardwood
Kitchen Info:
Dimensions: —
Location: —Dimensions: —
Floor Type: Vinyl
Features: Eating Area-Table Space
Living Room Info:
Dimensions: —
Location: —Dimensions: —
Floor Type: Hardwood
Family Room Info:
Dimensions: —
Location: —Dimensions: —
Floor Type: Carpet
Additional Rooms Info:
Rooms: —
Basement: PartialRooms: —
Other Specifics
| 2 | |
| — | |
| Garage | |
| — | |
| — | |
| — | |
| Patio, Porch | |
| — | |
| 50 X 160 | |
| — | |
| — | |
| First Floor Bedroom | |
| Dishwasher, Disposal, Freezer, Range, Refrigerator | |
| Not in DB | |
| Sidewalks | |
| — | |
| — |
Tax History
| Year | Property Taxes |
|---|---|
| 2016 | $1,114 |
Contact Agent
Nearby Similar Homes
804 Washington Street, Hoopeston, Illinois 60942
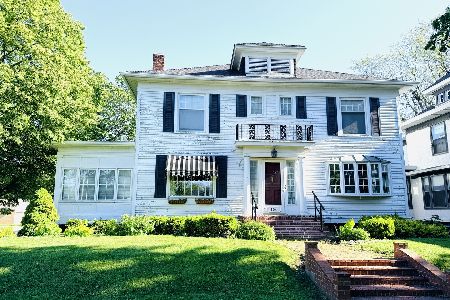
For Sale
$189,900
3 beds / 1.1 baths / 2,195 ft2
Single Family / Built: 1905
168
801 Honeywell Avenue, Hoopeston, Illinois 60942
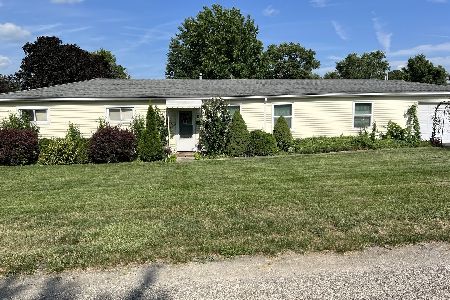
For Sale
$90,000
4 beds / 1.0 baths / 1,600 ft2
Single Family / Built: 1950
105
322 5th Street, Hoopeston, Illinois 60942
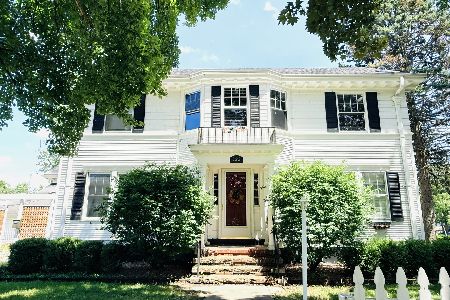
For Sale
$119,900
4 beds / 2.1 baths / 2,788 ft2
Single Family / Built: 1925
134
525 Honeywell Street, Hoopeston, Illinois 60942
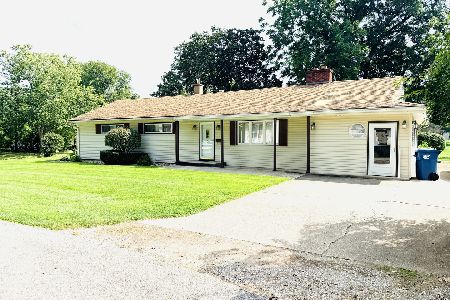
For Sale
$184,900
3 beds / 2.0 baths / 2,775 ft2
Single Family / Built: 1953
75
702 Wilson Avenue, Hoopeston, Illinois 60942
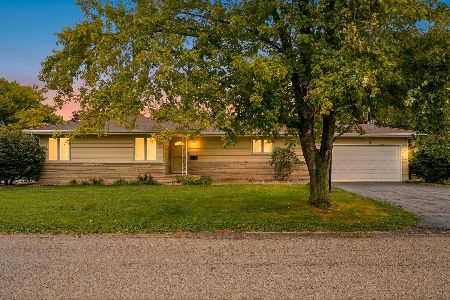
For Sale
$200,000
4 beds / 2.0 baths / 2,250 ft2
Single Family / Built: 1969
37
411 Seminary Avenue, Hoopeston, Illinois 60942

For Sale
$159,900
3 beds / 1.1 baths / 2,050 ft2
Single Family / Built: 1964
100
Nearby Sold Comparables
846 Penn Street, Hoopeston, Illinois 60942
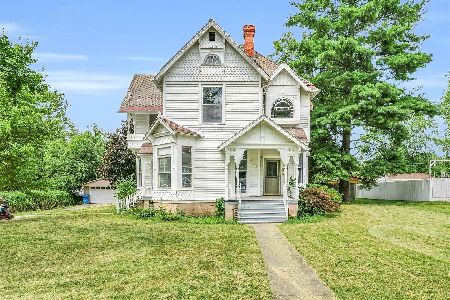
Sold
$105,000
3 beds / 1.1 baths / 2,365 ft2
Single Family / Built: 1920
842
852 Penn, Hoopeston, 60942

Sold
$54,900
4 beds / 2.0 baths / 3,200 ft2
Single Family / Built: 1930
6435
802 Penn Street, Hoopeston, Illinois 60942
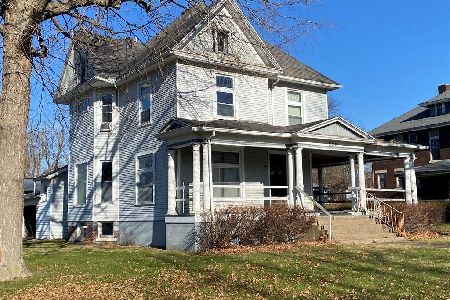
Sold
$79,000
5 beds / 1.1 baths / 2,000 ft2
Single Family / Built: 1942
1754
802 Main Street, Hoopeston, Illinois 60942

Sold
$150,000
4 beds / 2.0 baths / 2,000 ft2
Single Family / Built: 1920
1891
908 Main Street, Hoopeston, Illinois 60942

Sold
$52,500
3 beds / 1.0 baths / 1,200 ft2
Single Family / Built: —
1556
856 Washington Street, Hoopeston, Illinois 60942

Sold
$119,900
4 beds / 2.1 baths / 3,030 ft2
Single Family / Built: 1929
599
Contact Agent
Listing Provided By
KELLER WILLIAMS-TREC
