

8236 Paxton Avenue, South Chicago, Chicago, Illinois 60617
Sorry, we are updating photos, please update this page in 15 minutes
$200,000
|
Sold
|
|
| Status: | Closed |
| Sqft: | 2,500 |
| Cost/Sqft: | $82 |
| Beds: | 3 |
| Baths: | 3 |
| Year Built: | 1934 |
| Property Taxes: | $2,978 |
| Days On Market: | 4765 |
| Lot Size: | 0,09 |
Description
Executive rehabbed 4 beds 3 baths 2-story Tudor feat. custom Roman columns & coffered ceilings in LR/DR, new h/w floors, glamour kitchen w/ maple cabinets, granite countertops & SS appls, designer baths w/ body spray shower, jacuzzi & vessel bowl sinks, master suite w/ bath (incl: sep. shower, double sinks & jacuzzi) & sitting room, fin. bsmt w/ 4th bedroom, family room & ldy. room. In-ground sprinklers included!
Property Specifics
| Single Family | |
| — | |
| Tudor | |
| 1934 | |
| Full | |
| Brick | |
| — | |
| — | |
| No | |
| 0.09 |
| Cook | |
| — | |
| 0 / Not Applicable | |
| None | |
| Lake Michigan | |
| Public Sewer | |
| Central Air | |
| Natural Gas, Forced Air | |
| 08466472 | |
| 20362270300000 |
Property History
| DATE: | EVENT: | PRICE: | SOURCE: |
|---|---|---|---|
| 19 Jun, 2013 | Sold | $75,000 | MRED MLS |
| 6 Jun, 2013 | Under contract | $89,900 | MRED MLS |
| 31 May, 2013 | Listed for sale | $89,900 | MRED MLS |
| 15 Jan, 2014 | Sold | $200,000 | MRED MLS |
| 13 Dec, 2013 | Under contract | $204,900 | MRED MLS |
| — | Last price change | $209,900 | MRED MLS |
| 14 Oct, 2013 | Listed for sale | $219,900 | MRED MLS |
Sorry, we are updating photos, please update this page in 15 minutes
Room Specifics
All Bedroom Info:
Total Bedrooms: 4
Bedrooms Above Ground: 3
Bedrooms Below Ground: 1
Total Bedrooms: 4
Bedrooms Above Ground: 3
Bedrooms Below Ground: 1
Second Bedroom Info:
Dimensions: —
Location: —Dimensions: —
Floor Type: Hardwood
Third Bedroom Info:
Dimensions: —
Location: —Dimensions: —
Floor Type: Hardwood
Fourth Bedroom Info:
Dimensions: —
Location: —Dimensions: —
Floor Type: Ceramic Tile
Bathroom Info:
Full Bathrooms: 3
Partial Bathrooms: 0Full Bathrooms: 3
Bathroom Amenities: Whirlpool, Full Body Spray Shower
Bathroom in Basement: 1
Dining Room Info:
Dimensions: —
Location: —Dimensions: —
Floor Type: Hardwood
Kitchen Info:
Dimensions: —
Location: —Dimensions: —
Floor Type: Ceramic Tile
Laundry Room Info:
Dimensions: —
Location: —Dimensions: —
Floor Type: Ceramic Tile
Living Room Info:
Dimensions: —
Location: —Dimensions: —
Floor Type: Hardwood
Family Room Info:
Dimensions: —
Location: —Dimensions: —
Floor Type: Ceramic Tile
Additional Rooms Info:
Rooms: Enclosed Porch, Office, Sitting Room, Utility Room-Lower Level
Basement: FullRooms: Enclosed Porch, Office, Sitting Room, Utility Room-Lower Level
Other Specifics
| 2 | |
| — | |
| Garage | |
| — | |
| — | |
| — | |
| — | |
| Fenced Yard | |
| 25X125 | |
| — | |
| Full | |
| Skylight(s), Hardwood Floors | |
| Stainless Steel Appliance(s) | |
| Not in DB | |
| — | |
| — | |
| Wood Burning |
Tax History
| Year | Property Taxes |
|---|---|
| 2013 | $2,807 |
| 2014 | $2,978 |
Contact Agent
Nearby Similar Homes
8156 Paxton Avenue, Chicago, Illinois 60617
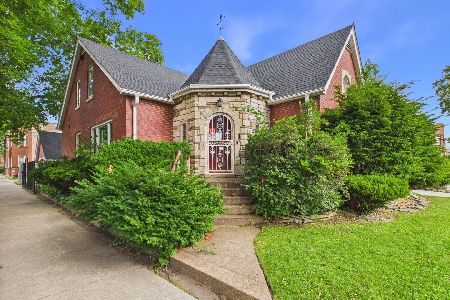
Foreclosure
$205,000
4 beds / 3.0 baths / 1,377 ft2
Single Family / Built: 1948
58
8331 Merrill Avenue, Chicago, Illinois 60617
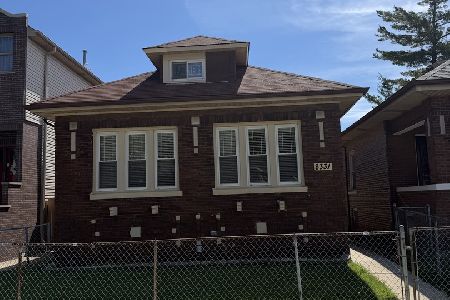
For Sale
$175,000
3 beds / 2.0 baths / 2,544 ft2
Single Family / Built: 1923
8
8037 Paxton Avenue, Chicago, Illinois 60617
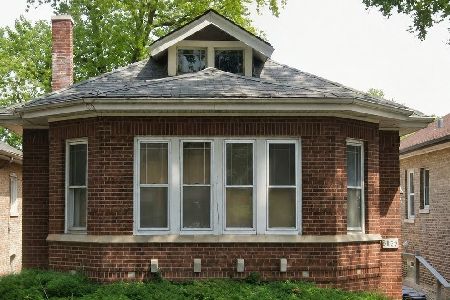
For Sale
$123,000
3 beds / 1.0 baths / 1,442 ft2
Single Family / Built: 1923
150
8434 Luella Avenue, Chicago, Illinois 60617
For Sale
$234,612
4 beds / 2.0 baths / 1,462 ft2
Single Family / Built: 1955
72
8332 Oglesby Avenue, Chicago, Illinois 60617
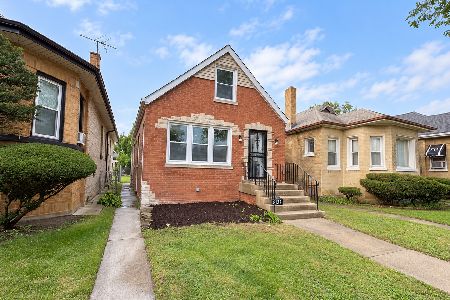
For Sale
$315,000
3 beds / 3.0 baths / 2,500 ft2
Single Family / Built: 1947
29
8404 Oglesby Avenue, Chicago, Illinois 60617
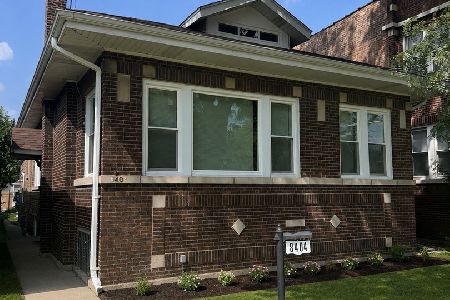
For Sale
$335,000
3 beds / 3.0 baths / 2,000 ft2
Single Family / Built: 1925
59
Nearby Sold Comparables
8236 Paxton Avenue, Chicago, Illinois 60617

Sold
$89,900
3 beds / 2.0 baths / 1,911 ft2
Single Family / Built: 1934
4901
8237 Merrill Avenue, Chicago, Illinois 60617
Sold
$184,900
3 beds / 3.0 baths / 1,242 ft2
Single Family / Built: 1926
5846
8237 Merrill Avenue, Chicago, Illinois 60617
Sold
$49,900
3 beds / 1.0 baths / 1,242 ft2
Single Family / Built: 1926
6065
8258 Paxton Avenue, Chicago, Illinois 60617
Sold
$99,900
4 beds / 1.1 baths / 1,300 ft2
Single Family / Built: 1948
2524
8216 Paxton Avenue, Chicago, Illinois 60617
Sold
$79,900
3 beds / 1.0 baths / 1,401 ft2
Single Family / Built: 1922
2993
8216 Paxton Avenue, Chicago, Illinois 60617
Sold
$264,900
4 beds / 3.0 baths / 3,400 ft2
Single Family / Built: 1922
2648
Contact Agent
Listing Provided By
Coldwell Banker Residential
