

824 Goodwin Drive, Park Ridge, Illinois 60068


$312,000
|
Sold
|
|
| Status: | Closed |
| Sqft: | 1,392 |
| Cost/Sqft: | $233 |
| Beds: | 3 |
| Baths: | 2 |
| Year Built: | 1951 |
| Property Taxes: | $6,969 |
| Days On Market: | 2158 |
| Lot Size: | 0,16 |
Description
Charming Park Ridge ranch with a great location. Oak hardwood flooring throughout the main level. Large living room with tons of natural light, separate dining room, a bright eat-in kitchen & a bonus den off the back. 3 bedrooms on the main level with a full bath. A full finished lower level with a rec room, wet bar, 4th bedroom, 2nd full bath and utility/laundry room. A great yard with back deck and a 2 car detached garage. An amazing location just blocks to the Dee Rd Metra, Highways, Maine Park Leisure Center, Oakton Golf Center & Ice Rink, Parks and Award Winning Schools!
Property Specifics
| Single Family | |
| — | |
| Ranch | |
| 1951 | |
| Full | |
| Brick | |
| Asphalt | |
| — | |
| No | |
| 0.16 |
| Cook | |
| — | |
| — / Not Applicable | |
| None | |
| Lake Michigan | |
| Public Sewer | |
| Central Air | |
| Natural Gas, Forced Air | |
| 10946953 | |
| 09271100190000 |
Nearby Schools
| NAME: | DISTRICT: | DISTANCE: | |
|---|---|---|---|
|
Grade School
George B Carpenter Elementary Sc |
64 | — | |
|
Middle School
Emerson Middle School |
64 | Not in DB | |
|
High School
Maine South High School |
207 | Not in DB | |
Property History
| DATE: | EVENT: | PRICE: | SOURCE: |
|---|---|---|---|
| 13 Sep, 2010 | Sold | $275,000 | MRED MLS |
| 16 Aug, 2010 | Under contract | $319,000 | MRED MLS |
| 17 Jun, 2010 | Listed for sale | $319,000 | MRED MLS |
| 4 Mar, 2017 | Under contract | $0 | MRED MLS |
| 9 Jan, 2017 | Listed for sale | $0 | MRED MLS |
| 24 Jul, 2018 | Under contract | $0 | MRED MLS |
| 17 May, 2018 | Listed for sale | $0 | MRED MLS |
| 4 Oct, 2019 | Listed for sale | $0 | MRED MLS |
| 31 Mar, 2021 | Sold | $312,000 | MRED MLS |
| 14 Dec, 2020 | Under contract | $324,000 | MRED MLS |
| 4 Dec, 2020 | Listed for sale | $324,000 | MRED MLS |


Room Specifics
All Bedroom Info:
Total Bedrooms: 4
Bedrooms Above Ground: 3
Bedrooms Below Ground: 1
Total Bedrooms: 4
Bedrooms Above Ground: 3
Bedrooms Below Ground: 1
Second Bedroom Info:
Dimensions: —
Location: —Dimensions: —
Floor Type: Hardwood
Third Bedroom Info:
Dimensions: —
Location: —Dimensions: —
Floor Type: Hardwood
Fourth Bedroom Info:
Dimensions: —
Location: —Dimensions: —
Floor Type: Other
Bathroom Info:
Full Bathrooms: 2
Partial Bathrooms: 0Full Bathrooms: 2
Bathroom Amenities: —
Bathroom in Basement: 1
Dining Room Info:
Dimensions: —
Location: —Dimensions: —
Floor Type: Hardwood
Kitchen Info:
Dimensions: —
Location: —Dimensions: —
Floor Type: Other
Features: Eating Area-Table Space
Living Room Info:
Dimensions: —
Location: —Dimensions: —
Floor Type: Hardwood
Family Room Info:
Dimensions: —
Location: —Dimensions: —
Floor Type: Other
Additional Rooms Info:
Rooms: Recreation Room
Basement: FullRooms: Recreation Room
Other Specifics
| 2 | |
| Concrete Perimeter | |
| Garage | |
| — | |
| — | |
| — | |
| — | |
| — | |
| 52X131 | |
| — | |
| None | |
| Bar-Wet | |
| Range, Microwave, Dishwasher, Refrigerator, Washer, Dryer | |
| Not in DB | |
| — | |
| — | |
| — |
Tax History
| Year | Property Taxes |
|---|---|
| 2010 | $6,228 |
| 2021 | $6,969 |
Contact Agent
Nearby Similar Homes
922 Forestview Avenue, Park Ridge, Illinois 60068
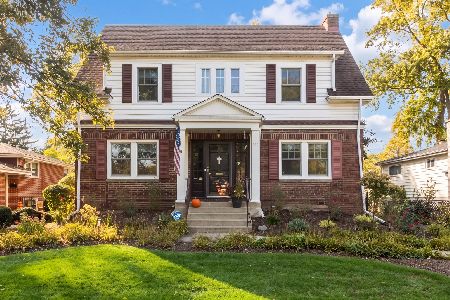
For Sale
$700,000
3 beds / 2.1 baths / 1,900 ft2
Single Family / Built: 1927
6
643 Sylviawood Avenue, Park Ridge, Illinois 60068
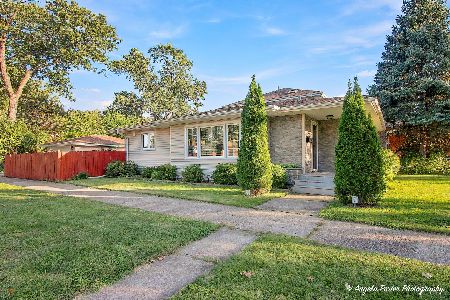
For Sale
$629,000
3 beds / 3.0 baths / 1,202 ft2
Single Family / Built: 1953
23
901 Park Plaine Avenue, Park Ridge, Illinois 60068
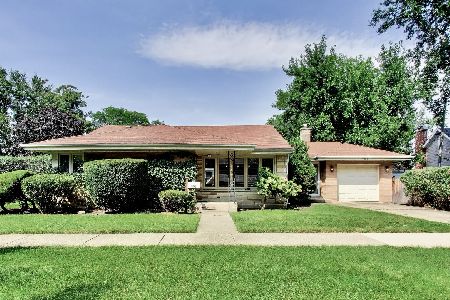
For Sale
$479,000
3 beds / 1.0 baths / 1,260 ft2
Single Family / Built: 1954
52
532 Redfield Court, Park Ridge, Illinois 60068
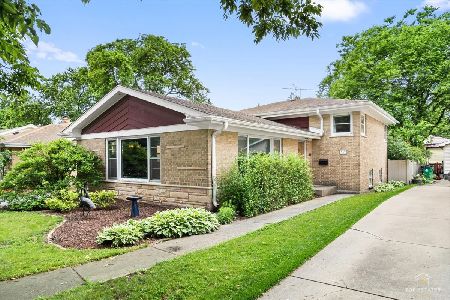
For Sale
$575,000
3 beds / 2.0 baths / 1,433 ft2
Single Family / Built: 1962
41
Nearby Sold Comparables
824 Goodwin Drive, Park Ridge, Illinois 60068

Sold
$319,000
3 beds / 2.0 baths / 0 ft2
Single Family / Built: 1951
5981
832 Goodwin Drive, Park Ridge, Illinois 60068
Sold
$399,000
3 beds / 2.0 baths / 0 ft2
Single Family / Built: 1953
6956
832 Goodwin Drive, Park Ridge, Illinois 60068
Sold
$279,900
3 beds / 2.0 baths / 1,500 ft2
Single Family / Built: 1955
5082
816 Goodwin Drive, Park Ridge, Illinois 60068

Sold
$324,913
2 beds / 1.1 baths / 1,599 ft2
Single Family / Built: 1955
1798
829 Goodwin Drive, Park Ridge, Illinois 60068
Sold
$275,000
3 beds / 1.1 baths / 1,262 ft2
Single Family / Built: 1941
2729
3001 Edgemont Lane, Park Ridge, Illinois 60068
Sold
$489,900
4 beds / 2.2 baths / 2,900 ft2
Single Family / Built: 1984
3826
Contact Agent
Listing Provided By
@properties
