

824 Peter Court, Indian Creek, Illinois 60061
Subdivision > Courts Of Indian Creek
Sorry, we are updating photos, please update this page in 15 minutes
$297,540
|
Sold
|
|
| Status: | Closed |
| Sqft: | 2,508 |
| Cost/Sqft: | $132 |
| Beds: | 3 |
| Baths: | 4 |
| Year Built: | 2003 |
| Property Taxes: | $9,065 |
| Days On Market: | 5345 |
| Lot Size: | 0,12 |
Description
LITE BRIGHT OPEN FLOOR PLAN W/NEUTRAL DECOR THRU-OUT. LOTS OF WINDOW FOR NATURAL LIGHT, KITCHEN IS OPEN TO FAMILY ROOM W/42" CABINETS, EXTRA IN EATING AREA, EASY ACCESS TO BRICK PAVER PATIO W/WALL FOR SEATING, MASTER SUITE IS HUGE, W/WALK-IN CLOSET, WALL OF WINDOWS, DOUBLE SINK, WHIRLPOOL TUB, SEPARATE SHOWER. FULL BASEMENT W/FULL BATH. GORGEOUS GARDENS ALREADY HERE. MAINTENANCE FREE SUBDIVISION W/PARK & POND. WOW!
Property Specifics
| Single Family | |
| — | |
| Colonial | |
| 2003 | |
| Full | |
| Vinyl Siding | |
| Asphalt | |
| 503 | |
| No | |
| 0.12 |
| Lake | |
| Courts Of Indian Creek | |
| 174 / Monthly | |
| Lawn Care, Snow Removal | |
| Lake Michigan | |
| Sewer-Storm | |
| Central Air | |
| Natural Gas | |
| 08013137 | |
| 15053090480000 |
Nearby Schools
| NAME: | DISTRICT: | DISTANCE: | |
|---|---|---|---|
|
Grade School
Hawthorn Elementary School (sout |
73 | — | |
|
Middle School
Hawthorn Elementary School (sout |
73 | Not in DB | |
|
High School
Mundelein Cons High School |
120 | Not in DB | |
Property History
| DATE: | EVENT: | PRICE: | SOURCE: |
|---|---|---|---|
| 15 May, 2012 | Sold | $297,540 | MRED MLS |
| 6 Apr, 2012 | Under contract | $330,000 | MRED MLS |
| — | Last price change | $340,000 | MRED MLS |
| 8 Mar, 2012 | Listed for sale | $340,000 | MRED MLS |
| 17 Aug, 2023 | Sold | $480,000 | MRED MLS |
| 14 Jul, 2023 | Under contract | $499,900 | MRED MLS |
| 7 Jul, 2023 | Listed for sale | $499,900 | MRED MLS |
Sorry, we are updating photos, please update this page in 15 minutes
Room Specifics
All Bedroom Info:
Total Bedrooms: 3
Bedrooms Above Ground: 3
Bedrooms Below Ground: 0
Total Bedrooms: 3
Bedrooms Above Ground: 3
Bedrooms Below Ground: 0
Second Bedroom Info:
Dimensions: —
Location: —Dimensions: —
Floor Type: Carpet
Third Bedroom Info:
Dimensions: —
Location: —Dimensions: —
Floor Type: Carpet
Bathroom Info:
Full Bathrooms: 4
Partial Bathrooms: 1Full Bathrooms: 4
Bathroom Amenities: Whirlpool, Separate Shower
Bathroom in Basement: 1
Dining Room Info:
Dimensions: —
Location: —Dimensions: —
Floor Type: Carpet
Kitchen Info:
Dimensions: —
Location: —Dimensions: —
Floor Type: Ceramic Tile
Features: Eating Area-Table Space
Laundry Room Info:
Dimensions: —
Location: —Dimensions: —
Floor Type: Ceramic Tile
Living Room Info:
Dimensions: —
Location: —Dimensions: —
Floor Type: Carpet
Family Room Info:
Dimensions: —
Location: —Dimensions: —
Floor Type: Carpet
Additional Rooms Info:
Rooms: No additional rooms
Basement: FullRooms: No additional rooms
Other Specifics
| 2 | |
| Concrete Perimeter | |
| Garage | |
| — | |
| — | |
| — | |
| Patio | |
| Common Grounds, Landscaped | |
| 41X50X75X56X97 | |
| Full | |
| Full | |
| Second Floor Laundry | |
| Range, Microwave, Dishwasher, Refrigerator, Washer, Dryer, Disposal | |
| Not in DB | |
| Sidewalks, Street Lights, Street Paved | |
| — | |
| — |
Tax History
| Year | Property Taxes |
|---|---|
| 2012 | $9,065 |
| 2023 | $10,511 |
Contact Agent
Nearby Similar Homes
860 Saugatuck Trail, Vernon Hills, Illinois 60061

For Sale
$675,000
3 beds / 3.1 baths / 2,396 ft2
Single Family / Built: 1991
6
73 Shelby Court, Vernon Hills, Illinois 60061

For Sale
$725,000
4 beds / 2.1 baths / 2,677 ft2
Single Family / Built: 1991
82
Nearby Sold Comparables
824 Peter Court, Indian Creek, Illinois 60061
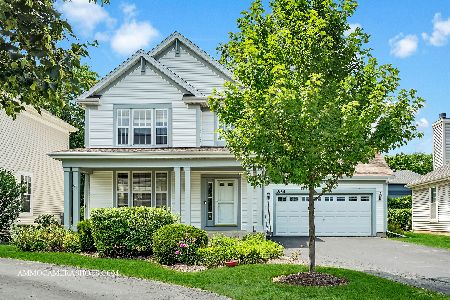
Sold
$499,900
3 beds / 3.1 baths / 2,508 ft2
Single Family / Built: 2003
1207
816 Peter Court, Indian Creek, Illinois 60061

Sold
$335,000
3 beds / 2.1 baths / 2,692 ft2
Single Family / Built: 2003
3210
37 Sterling Heights Road, Vernon Hills, Illinois 60061
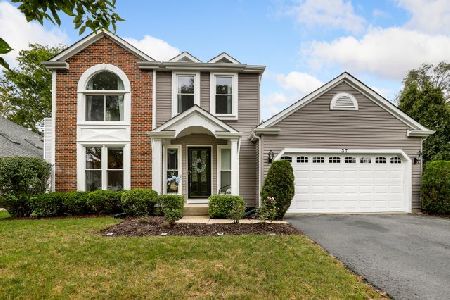
Sold
$369,900
3 beds / 2.1 baths / 2,229 ft2
Single Family / Built: 1989
2236
27 Sterling Heights, Vernon Hills, Illinois 60061
Sold
$374,900
3 beds / 2.1 baths / 0 ft2
Single Family / Built: 1990
6781
7 Sterling Heights Road, Vernon Hills, Illinois 60061
Sold
$299,800
3 beds / 2.1 baths / 1,798 ft2
Single Family / Built: 1989
4372
791 Williams Way, Vernon Hills, Illinois 60061
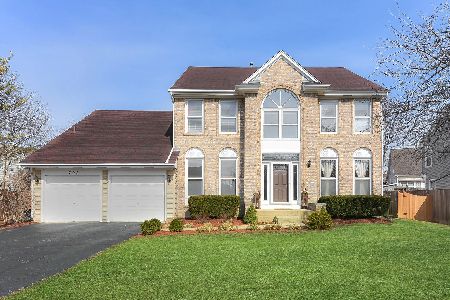
Sold
$500,000
4 beds / 3.1 baths / 2,678 ft2
Single Family / Built: 1992
1676
Contact Agent
Listing Provided By
Berkshire Hathaway HomeServices KoenigRubloff
