

27 Sterling Heights, Vernon Hills, Illinois 60061
Subdivision > Grosse Pointe Village
Sorry, we are updating photos, please update this page in 15 minutes
$350,000
|
Sold
|
|
| Status: | Closed |
| Sqft: | 0 |
| Cost/Sqft: | — |
| Beds: | 3 |
| Baths: | 3 |
| Year Built: | 1990 |
| Property Taxes: | $8,955 |
| Days On Market: | 6781 |
| Lot Size: | 0,00 |
Description
FRESH, INVITING, WELL CARED FOR HOME WITH A LONG LIST OF NEW ITEMS. VERY OPEN W/ LOTS OF LIGHT. TOPPING THE LIST OF AMENITIES ARE BEAUTIFUL HW FLRS., UPGRADED CABS, C TILE BACKSPLASH & NEWER DELUXE CARPETING. ENTERTAIN GUESTS ON THE SPACIOUS DECK ENJOYING THE SURROUNDING PROF LANDSCAPE. FIN LL W/ HM THEATER 4 REC & ABUNDANT STORAGE. INT. LOC. NO-WIRES. NEWER MECHANICALS & LIGHTING. BRING YOUR HIGH EXPECTATIONS TODAY!
Property Specifics
| Single Family | |
| — | |
| Colonial | |
| 1990 | |
| Full | |
| Aluminum/Vinyl/Steel Siding, Brick | |
| Asphalt | |
| COVINGTON | |
| No | |
| — |
| Lake | |
| Grosse Pointe Village | |
| 0 / Not Applicable | |
| None | |
| Lake Michigan, Public | |
| Public Sewer | |
| Central Air | |
| Natural Gas, Forced Air | |
| 06848399 | |
| 15064090310000 |
Nearby Schools
| NAME: | DISTRICT: | DISTANCE: | |
|---|---|---|---|
|
Grade School
Diamond Lake Elementary School |
76 | — | |
|
Middle School
West Oak Middle School |
76 | Not in DB | |
|
High School
Adlai E Stevenson High School |
125 | Not in DB | |
Property History
| DATE: | EVENT: | PRICE: | SOURCE: |
|---|---|---|---|
| 17 Aug, 2008 | Sold | $350,000 | MRED MLS |
| 16 Jun, 2008 | Under contract | $374,900 | MRED MLS |
| — | Last price change | $384,900 | MRED MLS |
| 2 Apr, 2008 | Listed for sale | $384,900 | MRED MLS |
Sorry, we are updating photos, please update this page in 15 minutes
Room Specifics
All Bedroom Info:
Total Bedrooms: 3
Bedrooms Above Ground: 3
Bedrooms Below Ground: 0
Total Bedrooms: 3
Bedrooms Above Ground: 3
Bedrooms Below Ground: 0
Second Bedroom Info:
Dimensions: —
Location: —Dimensions: —
Floor Type: Carpet
Third Bedroom Info:
Dimensions: —
Location: —Dimensions: —
Floor Type: Carpet
Bathroom Info:
Full Bathrooms: 3
Partial Bathrooms: 1Full Bathrooms: 3
Bathroom Amenities: —
Bathroom in Basement: 0
Dining Room Info:
Dimensions: —
Location: —Dimensions: —
Floor Type: Carpet
Kitchen Info:
Dimensions: —
Location: —Dimensions: —
Floor Type: Hardwood
Features: Eating Area-Table Space
Living Room Info:
Dimensions: —
Location: —Dimensions: —
Floor Type: Carpet
Family Room Info:
Dimensions: —
Location: —Dimensions: —
Floor Type: Hardwood
Additional Rooms Info:
Rooms: Recreation Room
Basement: FullRooms: Recreation Room
Other Specifics
| 2 | |
| Concrete Perimeter | |
| Garage | |
| — | |
| — | |
| — | |
| Deck | |
| — | |
| 114X99X114X99 | |
| — | |
| Yes | |
| — | |
| Range, Dishwasher, Refrigerator, Washer, Dryer, Disposal | |
| Not in DB | |
| Sidewalks, Street Lights, Street Paved | |
| — | |
| Wood Burning, Attached Fireplace Doors/Screen |
Tax History
| Year | Property Taxes |
|---|---|
| 2008 | $8,955 |
Contact Agent
Nearby Similar Homes
860 Saugatuck Trail, Vernon Hills, Illinois 60061

For Sale
$675,000
3 beds / 3.1 baths / 2,396 ft2
Single Family / Built: 1991
6
73 Shelby Court, Vernon Hills, Illinois 60061

For Sale
$725,000
4 beds / 2.1 baths / 2,677 ft2
Single Family / Built: 1991
82
Nearby Sold Comparables
37 Sterling Heights Road, Vernon Hills, Illinois 60061

Sold
$349,900
3 beds / 2.1 baths / 1,798 ft2
Single Family / Built: 1990
4515
37 Sterling Heights Road, Vernon Hills, Illinois 60061
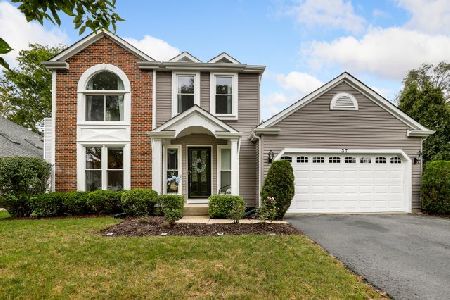
Sold
$369,900
3 beds / 2.1 baths / 2,229 ft2
Single Family / Built: 1989
2236
47 Sterling Heights Road, Vernon Hills, Illinois 60061
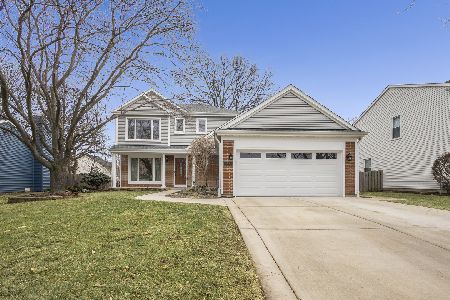
Sold
$535,000
3 beds / 2.1 baths / 2,099 ft2
Single Family / Built: 1989
284
7 Sterling Heights Road, Vernon Hills, Illinois 60061
Sold
$299,800
3 beds / 2.1 baths / 1,798 ft2
Single Family / Built: 1989
4372
824 Peter Court, Indian Creek, Illinois 60061
Sold
$330,000
3 beds / 3.1 baths / 2,508 ft2
Single Family / Built: 2003
5345
824 Peter Court, Indian Creek, Illinois 60061
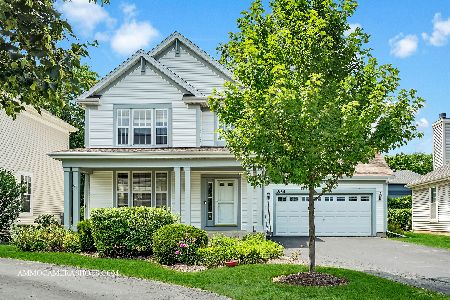
Sold
$499,900
3 beds / 3.1 baths / 2,508 ft2
Single Family / Built: 2003
1207
Contact Agent
Listing Provided By
Coldwell Banker Residential Brokerage
