

824 Sandstone Lane, Manteno, Illinois 60950
Subdivision > Rock Creek Estates
Sorry, we are updating photos, please update this page in 15 minutes
$240,500
|
Sold
|
|
| Status: | Closed |
| Sqft: | 1,980 |
| Cost/Sqft: | $126 |
| Beds: | 3 |
| Baths: | 2 |
| Year Built: | 2005 |
| Property Taxes: | $5,878 |
| Days On Market: | 4537 |
| Lot Size: | 0,00 |
Description
OUTSTANDING ALL BRICK RANCH HOME WITH A GREAT LAY OUT-NICE SIZE FORMAL DINING ROOM W/TRAY CEILINGS AND HARDWOOD FLOORS-BEAUTIFUL EAT IN KITCHEN FEATURES CHERRY CABINETS, GRANITE COUNTERS, RECESS LIGHTING, AND A CUTE BREAKFAST AREA-BRIGHT AND SUNNY LIVING ROOM HAS MANY WINDOWS AND DOUBLE SIDED FIREPLACE-MASTER BEDROOM WITH A LUXURY BATH AND WALK IN CLOSET-SPRAWLING BASEMENT-MAIN FL. LAUNDRY-HOME SHOWS BEAUTIFULLY!
Property Specifics
| Single Family | |
| — | |
| Ranch | |
| 2005 | |
| Full | |
| Brick | |
| Asphalt | |
| — | |
| No | |
| — |
| Kankakee | |
| Rock Creek Estates | |
| 0 / Not Applicable | |
| None | |
| Public | |
| Public Sewer | |
| Central Air | |
| Natural Gas, Forced Air | |
| 08624197 | |
| 03021430104000 |
Property History
| DATE: | EVENT: | PRICE: | SOURCE: |
|---|---|---|---|
| 3 Jul, 2014 | Sold | $240,500 | MRED MLS |
| 5 Jun, 2014 | Under contract | $249,900 | MRED MLS |
| 23 May, 2014 | Listed for sale | $249,900 | MRED MLS |
| 14 Jun, 2019 | Sold | $279,000 | MRED MLS |
| 4 May, 2019 | Under contract | $279,900 | MRED MLS |
| 28 Apr, 2019 | Listed for sale | $279,900 | MRED MLS |
Sorry, we are updating photos, please update this page in 15 minutes
Room Specifics
All Bedroom Info:
Total Bedrooms: 3
Bedrooms Above Ground: 3
Bedrooms Below Ground: 0
Total Bedrooms: 3
Bedrooms Above Ground: 3
Bedrooms Below Ground: 0
Second Bedroom Info:
Dimensions: —
Location: —Dimensions: —
Floor Type: Carpet
Third Bedroom Info:
Dimensions: —
Location: —Dimensions: —
Floor Type: Carpet
Bathroom Info:
Full Bathrooms: 2
Partial Bathrooms: 0Full Bathrooms: 2
Bathroom Amenities: Whirlpool, Separate Shower, Double Sink
Bathroom in Basement: 0
Dining Room Info:
Dimensions: —
Location: —Dimensions: —
Floor Type: Hardwood
Kitchen Info:
Dimensions: —
Location: —Dimensions: —
Floor Type: Ceramic Tile
Features: Eating Area-Breakfast Bar, Eating Area-Table Space
Laundry Room Info:
Dimensions: —
Location: —Dimensions: —
Floor Type: Ceramic Tile
Living Room Info:
Dimensions: —
Location: —Dimensions: —
Floor Type: Hardwood
Family Room Info:
Dimensions: —
Location: —Dimensions: —
Floor Type: Ceramic Tile
Additional Rooms Info:
Rooms: Breakfast Room, Foyer, Walk In Closet
Basement: FullRooms: Breakfast Room, Foyer, Walk In Closet
Other Specifics
| 2 | |
| Concrete Perimeter | |
| Garage | |
| — | |
| — | |
| — | |
| Brick Paver Patio | |
| Cul-De-Sac | |
| 83X150X147X139 | |
| Pull Down Stair,Unfinished | |
| Full | |
| — | |
| Range, Microwave, Dishwasher, Refrigerator, Washer, Dryer, Disposal | |
| Not in DB | |
| Sidewalks, Street Lights, Street Paved | |
| — | |
| Double Sided, Wood Burning, Gas Starter |
Tax History
| Year | Property Taxes |
|---|---|
| 2014 | $5,878 |
| 2019 | $6,756 |
Contact Agent
Nearby Similar Homes
Nearby Sold Comparables
824 Sandstone Lane, Manteno, Illinois 60950

Sold
$279,900
3 beds / 2.0 baths / 1,980 ft2
Single Family / Built: 2005
2736
846 Sandstone Lane, Manteno, Illinois 60950
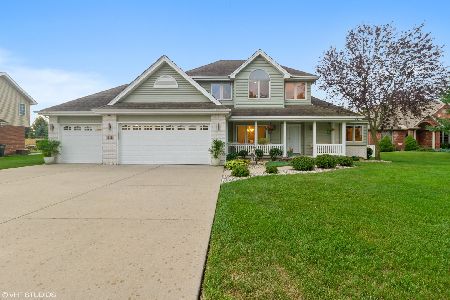
Sold
$315,000
4 beds / 2.2 baths / 2,109 ft2
Single Family / Built: 2004
2276
812 Sandstone Lane, Manteno, Illinois 60950
Sold
$284,900
4 beds / 2.1 baths / 2,500 ft2
Single Family / Built: 2005
3014
813 Reiter Road, Manteno, Illinois 60950
Sold
$239,900
3 beds / 2.0 baths / 1,968 ft2
Single Family / Built: 1995
4814
847 Sandstone Lane, Manteno, Illinois 60950
Sold
$235,000
3 beds / 2.1 baths / 2,369 ft2
Single Family / Built: 2002
5692
851 Reiter Road, Manteno, Illinois 60950
Sold
$209,900
3 beds / 2.0 baths / 2,700 ft2
Single Family / Built: 1995
4758
Contact Agent
Listing Provided By
Coldwell Banker Residential
