

824 Walnut Court, Marengo, Illinois 60152
Subdivision > Deerpass
Sorry, we are updating photos, please update this page in 15 minutes
$177,310
|
Sold
|
|
| Status: | Closed |
| Sqft: | 2,168 |
| Cost/Sqft: | $91 |
| Beds: | 4 |
| Baths: | 3 |
| Year Built: | 1993 |
| Property Taxes: | $4,527 |
| Days On Market: | 6445 |
| Lot Size: | 0,00 |
Description
Well maintained, upgraded, nicely decorated tri-level with its fabulous landscaped yard has so much to offer. Spacious eat-in kitchen,formal dining room,finished lower level with bath and 4th bedroom, newer appliances,fireplace. This home needs no work, ready to move in. Enjoy the nice open yard, the large concrete patio for relaxing. New siding and gutters in 8/2009. Finished 2.5 car garage and a shed. Cool!
Property Specifics
| Single Family | |
| — | |
| Tri-Level | |
| 1993 | |
| English | |
| Aluminum/Vinyl/Steel Siding | |
| Asphalt | |
| BARCLAY | |
| No | |
| — |
| Mc Henry | |
| Deerpass | |
| 0 / Not Applicable | |
| None | |
| Public | |
| Public Sewer | |
| Central Air | |
| Natural Gas, Forced Air | |
| 07164353 | |
| 1125451022 |
Nearby Schools
| NAME: | DISTRICT: | DISTANCE: | |
|---|---|---|---|
|
Grade School
Locust Elementary School |
165 | — | |
|
Middle School
Marengo Middle School |
165 | Not in DB | |
|
High School
Marengo High School |
154 | Not in DB | |
Property History
| DATE: | EVENT: | PRICE: | SOURCE: |
|---|---|---|---|
| 20 Nov, 2009 | Sold | $177,310 | MRED MLS |
| 21 Sep, 2009 | Under contract | $197,000 | MRED MLS |
| 18 Mar, 2009 | Listed for sale | $197,000 | MRED MLS |
Sorry, we are updating photos, please update this page in 15 minutes
Room Specifics
All Bedroom Info:
Total Bedrooms: 4
Bedrooms Above Ground: 4
Bedrooms Below Ground: 0
Total Bedrooms: 4
Bedrooms Above Ground: 4
Bedrooms Below Ground: 0
Second Bedroom Info:
Dimensions: —
Location: —Dimensions: —
Floor Type: Carpet
Third Bedroom Info:
Dimensions: —
Location: —Dimensions: —
Floor Type: Carpet
Fourth Bedroom Info:
Dimensions: —
Location: —Dimensions: —
Floor Type: Carpet
Bathroom Info:
Full Bathrooms: 3
Partial Bathrooms: —Full Bathrooms: 3
Bathroom Amenities: —
Bathroom in Basement: 1
Dining Room Info:
Dimensions: —
Location: —Dimensions: —
Floor Type: Carpet
Kitchen Info:
Dimensions: —
Location: —Dimensions: —
Floor Type: Wood Laminate
Features: Eating Area-Table Space, Pantry-Butler
Living Room Info:
Dimensions: —
Location: —Dimensions: —
Floor Type: Carpet
Family Room Info:
Dimensions: —
Location: —Dimensions: —
Floor Type: Wood Laminate
Additional Rooms Info:
Rooms: Recreation Room, Utility Room-2nd Floor
Basement: EnglishRooms: Recreation Room, Utility Room-2nd Floor
Other Specifics
| 2 | |
| Concrete Perimeter | |
| Garage | |
| — | |
| — | |
| — | |
| Patio | |
| — | |
| 75X167X75X165 | |
| — | |
| Full | |
| — | |
| Range, Microwave, Dishwasher, Refrigerator, Washer, Dryer, Disposal | |
| Not in DB | |
| Street Lights, Street Paved | |
| — | |
| Wood Burning, Attached Fireplace Doors/Screen, Gas Starter |
Tax History
| Year | Property Taxes |
|---|---|
| 2009 | $4,527 |
Contact Agent
Nearby Similar Homes
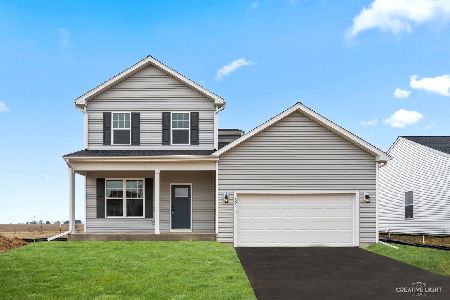

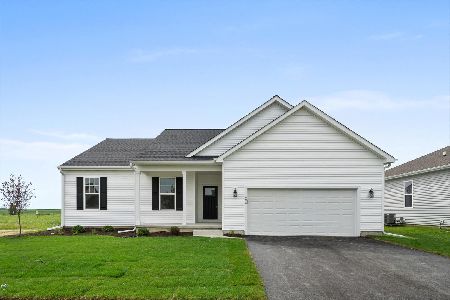
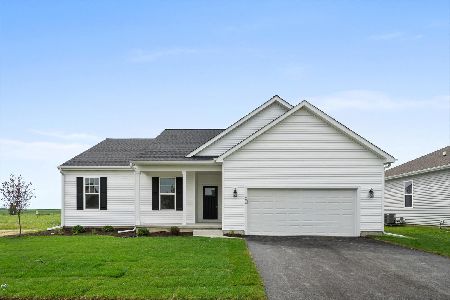
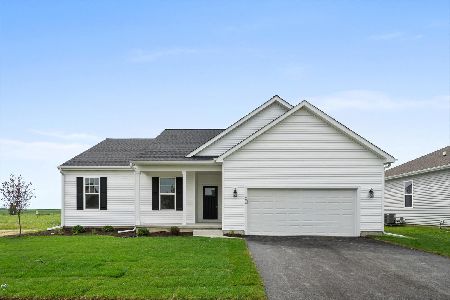
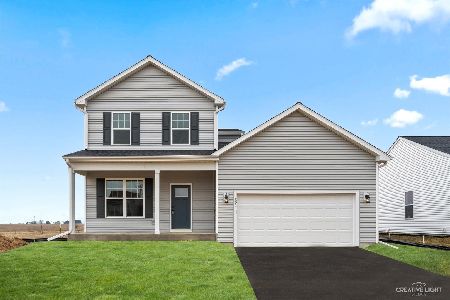
Nearby Sold Comparables
814 Walnut Court, Marengo, Illinois 60152

Sold
$195,900
3 beds / 2.0 baths / 1,656 ft2
Single Family / Built: 1993
7251
831 Chestnut Court, Marengo, Illinois 60152
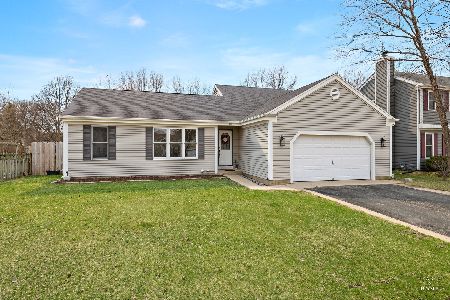
Sold
$349,000
4 beds / 3.0 baths / 1,900 ft2
Single Family / Built: 1996
214
831 Chestnut Court, Marengo, Illinois 60152
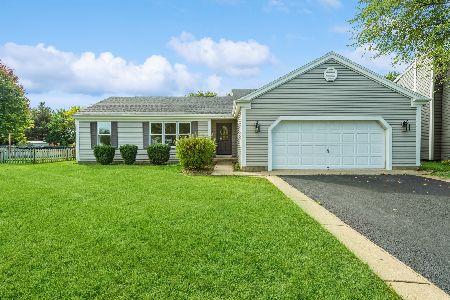
Sold
$295,000
4 beds / 3.0 baths / 1,900 ft2
Single Family / Built: 1996
1131
841 Chestnut Court, Marengo, Illinois 60152
Sold
$150,000
3 beds / 1.1 baths / 1,700 ft2
Single Family / Built: 2000
4640
841 Chestnut Court, Marengo, Illinois 60152

Sold
$299,900
3 beds / 1.1 baths / 1,440 ft2
Single Family / Built: 2000
577
Contact Agent
Listing Provided By
Coldwell Banker The Real Estate Group
