

8241 Concord Drive, Bull Valley, Illinois 60098
Subdivision > Pine Ridge
Sorry, we are updating photos, please update this page in 15 minutes
$253,500
|
Sold
|
|
| Status: | Closed |
| Sqft: | 2,848 |
| Cost/Sqft: | $88 |
| Beds: | 2 |
| Baths: | 2 |
| Year Built: | 1974 |
| Property Taxes: | $9,372 |
| Days On Market: | 2996 |
| Lot Size: | 3,34 |
Description
Bank Approved Short Sale $250,000. This home is in need of some updating and a cleaning. The bones are good and there are some nice features such as: a house generator, antique hardwood pine floors, 2 dishwasher, high-end AGA stove/oven, granite counters in the kitchen and bathrooms, double sinks in bathrooms, sunroom off the master, screened in deck off the family room. Full walkout basement with a wine cellar has lots of potential. 30x32 addition next to the garage is currently a woodworking shop. Bring your ideas change it into an office, in-laws apartment, or maybe a master suite. Home is being sold As-Is.
Property Specifics
| Single Family | |
| — | |
| Ranch | |
| 1974 | |
| Full, Walkout | |
| Brick | |
| Asphalt | |
| — | |
| No | |
| 3.34 |
| Mc Henry | |
| Pine Ridge | |
| 0 / Not Applicable | |
| None | |
| Private Well | |
| Septic-Private | |
| Central Air | |
| Natural Gas, Forced Air | |
| 10066251 | |
| 0836476003 |
Property History
| DATE: | EVENT: | PRICE: | SOURCE: |
|---|---|---|---|
| 1 Jul, 2020 | Sold | $253,500 | MRED MLS |
| 8 May, 2020 | Under contract | $250,000 | MRED MLS |
| — | Last price change | $290,000 | MRED MLS |
| 27 Aug, 2018 | Listed for sale | $290,000 | MRED MLS |
Sorry, we are updating photos, please update this page in 15 minutes
Room Specifics
All Bedroom Info:
Total Bedrooms: 2
Bedrooms Above Ground: 2
Bedrooms Below Ground: 0
Total Bedrooms: 2
Bedrooms Above Ground: 2
Bedrooms Below Ground: 0
Second Bedroom Info:
Dimensions: —
Location: —Dimensions: —
Floor Type: Hardwood
Bathroom Info:
Full Bathrooms: 2
Partial Bathrooms: 0Full Bathrooms: 2
Bathroom Amenities: Double Sink
Bathroom in Basement: 0
Dining Room Info:
Dimensions: —
Location: —Dimensions: —
Floor Type: Hardwood
Living Room Info:
Dimensions: —
Location: —Dimensions: —
Floor Type: Hardwood
Family Room Info:
Dimensions: —
Location: —Dimensions: —
Floor Type: Hardwood
Additional Rooms Info:
Rooms: Eating Area, Library, Recreation Room, Foyer, Screened Porch, Sun Room, Other Room, Workshop
Basement: Full, WalkoutRooms: Eating Area, Library, Recreation Room, Foyer, Screened Porch, Sun Room, Other Room, Workshop
Other Specifics
| 2 | |
| Concrete Perimeter | |
| Garage | |
| — | |
| — | |
| — | |
| Dog Run, Screened Deck, Storms/Screens | |
| — | |
| 94X63X626X569X145X367 | |
| — | |
| Full | |
| Hardwood Floors, First Floor Bedroom, First Floor Laundry, First Floor Full Bath | |
| Range, Microwave, Dishwasher, Refrigerator, Washer, Dryer | |
| Not in DB | |
| Street Lights, Street Paved | |
| — | |
| Wood Burning, Gas Starter |
Tax History
| Year | Property Taxes |
|---|---|
| 2020 | $9,372 |
Contact Agent
Nearby Similar Homes
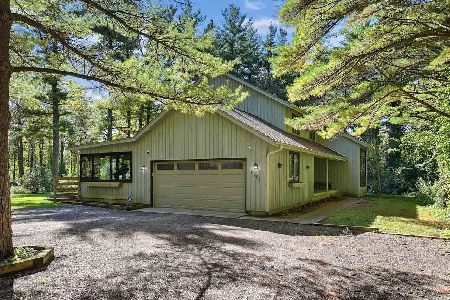
8206 Bull Valley Road, Bull Valley, Illinois 60098
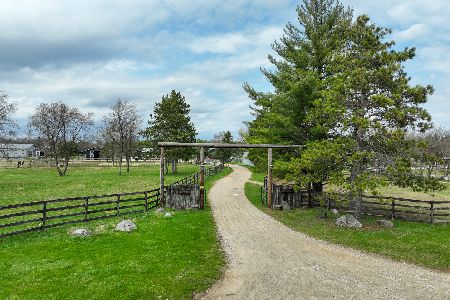
For Sale
$1,985,000
3 beds / 1.0 baths / 1,363 ft2
Single Family / Built: 1950
230
Nearby Sold Comparables
8210 Sudburg Court, Bull Valley, Illinois 60098

Sold
$565,000
4 beds / 2.1 baths / 4,300 ft2
Single Family / Built: 2007
3082

8224 Concord Drive, Bull Valley, Illinois 60098

Sold
$650,000
4 beds / 5.0 baths / 3,800 ft2
Single Family / Built: 1978
1132
8307 Concord Drive, Bull Valley, Illinois 60098
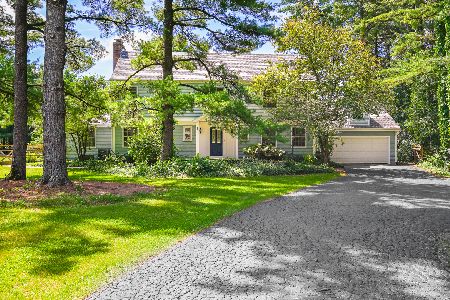
Sold
$649,000
5 beds / 2.1 baths / 2,528 ft2
Single Family / Built: 1978
139
Contact Agent
Listing Provided By
ILrealty, Inc. Kurchina & Assoc.
