

8243 Middlebury, Woodridge, Illinois 60517
Subdivision > Farmingdale Village
Sorry, we are updating photos, please update this page in 15 minutes
$350,000
|
Sold
|
|
| Status: | Closed |
| Sqft: | 0 |
| Cost/Sqft: | — |
| Beds: | 3 |
| Baths: | 3 |
| Year Built: | 1989 |
| Property Taxes: | $6,246 |
| Days On Market: | 6492 |
| Lot Size: | 0,00 |
Description
Immaculate & Beautiful Gallagher & Henry fully upgraded Dorchester on large corner lot in Farmingdale Village. Beautiful teak wood floors welcome you into this home.Corian countertops solid oak cabinets with french doors leading to beautiful 27x15 lighted deck overlooking professional landscaped yard. Large family room w/cathedral ceilings and brick fireplace. Master suite w/2 seperate vanities, walk in closet.
Property Specifics
| Single Family | |
| — | |
| Colonial | |
| 1989 | |
| Partial | |
| Aluminum/Vinyl/Steel Siding, Brick | |
| Asphalt | |
| DORCHESTER | |
| No | |
| 0 |
| Du Page | |
| Farmingdale Village | |
| 0 / Not Applicable | |
| None | |
| Lake Michigan | |
| Sewer-Storm | |
| Central Air | |
| Natural Gas | |
| 07112917 | |
| 0931206020 |
Nearby Schools
| NAME: | DISTRICT: | DISTANCE: | |
|---|---|---|---|
|
Grade School
Elizabeth Ide Elementary School |
66 | — | |
|
Middle School
Lakeview Junior High School |
66 | Not in DB | |
Property History
| DATE: | EVENT: | PRICE: | SOURCE: |
|---|---|---|---|
| 20 May, 2009 | Sold | $350,000 | MRED MLS |
| 3 Apr, 2009 | Under contract | $362,000 | MRED MLS |
| — | Last price change | $370,000 | MRED MLS |
| 19 Jan, 2009 | Listed for sale | $375,000 | MRED MLS |
Sorry, we are updating photos, please update this page in 15 minutes
Room Specifics
All Bedroom Info:
Total Bedrooms: 3
Bedrooms Above Ground: 3
Bedrooms Below Ground: 0
Total Bedrooms: 3
Bedrooms Above Ground: 3
Bedrooms Below Ground: 0
Second Bedroom Info:
Dimensions: —
Location: —Dimensions: —
Floor Type: Carpet
Third Bedroom Info:
Dimensions: —
Location: —Dimensions: —
Floor Type: Carpet
Bathroom Info:
Full Bathrooms: 3
Partial Bathrooms: 1Full Bathrooms: 3
Bathroom Amenities: Double Sink
Bathroom in Basement: 0
Dining Room Info:
Dimensions: —
Location: —Dimensions: —
Floor Type: Hardwood
Kitchen Info:
Dimensions: —
Location: —Dimensions: —
Floor Type: Ceramic Tile
Features: Eating Area-Table Space
Living Room Info:
Dimensions: —
Location: —Dimensions: —
Floor Type: Hardwood
Family Room Info:
Dimensions: —
Location: —Dimensions: —
Floor Type: Hardwood
Additional Rooms Info:
Rooms: Eating Area
Basement: PartialRooms: Eating Area
Other Specifics
| 2 | |
| — | |
| Garage | |
| — | |
| — | |
| — | |
| Deck | |
| Corner Lot | |
| 85X125 | |
| — | |
| Full | |
| Vaulted/Cathedral Ceilings | |
| Range, Microwave, Dishwasher, Refrigerator, Disposal | |
| Not in DB | |
| Sidewalks, Street Lights, Street Paved | |
| — | |
| — |
Tax History
| Year | Property Taxes |
|---|---|
| 2009 | $6,246 |
Contact Agent
Nearby Similar Homes
2976 Drover Lane, Darien, Illinois 60561

For Sale
$425,000
3 beds / 1.2 baths / 1,682 ft2
Single Family / Built: 1986
14
2964 Drover Lane, Darien, Illinois 60561

For Sale
$499,000
3 beds / 2.0 baths / 1,884 ft2
Single Family / Built: 1985
76
8571 Wood Vale Drive, Darien, Illinois 60561

For Sale
$525,000
4 beds / 1.1 baths / 2,600 ft2
Single Family / Built: 1978
0
3300 Ailsworth Court, Darien, Illinois 60561

For Sale
$519,000
4 beds / 3.0 baths / 1,598 ft2
Single Family / Built: 1979
57
3013 Harvest Place, Darien, Illinois 60561
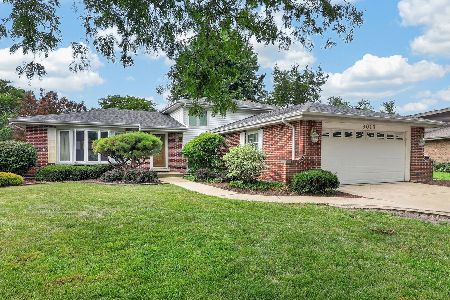
For Sale
$470,000
3 beds / 2.0 baths / 1,655 ft2
Single Family / Built: 1976
86
Nearby Sold Comparables
1236 Redcliffe Street, Woodridge, Illinois 60517

Sold
$384,000
3 beds / 2.1 baths / 2,256 ft2
Single Family / Built: 1988
4607
1241 Redcliffe Street, Woodridge, Illinois 60517
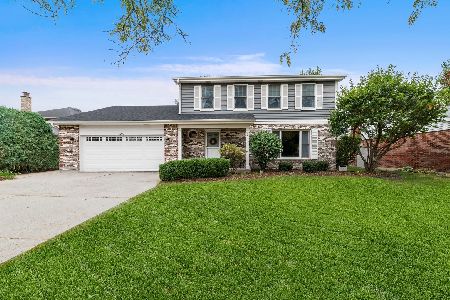
Sold
$400,000
3 beds / 2.1 baths / 1,933 ft2
Single Family / Built: 1991
1787
8244 Middlebury Avenue, Woodridge, Illinois 60517
Sold
$359,900
4 beds / 2.1 baths / 1,937 ft2
Single Family / Built: 1989
4270
8244 Middlebury Avenue, Woodridge, Illinois 60517

Sold
$439,000
4 beds / 2.1 baths / 1,937 ft2
Single Family / Built: 1989
2004
8248 Middlebury Avenue, Woodridge, Illinois 60517
Sold
$275,000
3 beds / 2.0 baths / 1,941 ft2
Single Family / Built: 1989
4227
8248 Middlebury Avenue, Woodridge, Illinois 60517
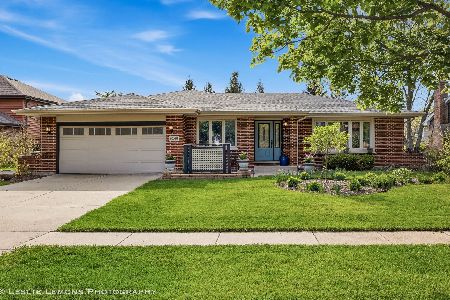
Sold
$589,900
3 beds / 2.1 baths / 1,941 ft2
Single Family / Built: 1989
175
Contact Agent
Listing Provided By
Coldwell Banker The Real Estate Group
