

8244 Middlebury Avenue, Woodridge, Illinois 60517
Subdivision > Farmingdale Village
Sorry, we are updating photos, please update this page in 15 minutes
$350,000
|
Sold
|
|
| Status: | Closed |
| Sqft: | 1,937 |
| Cost/Sqft: | $186 |
| Beds: | 4 |
| Baths: | 3 |
| Year Built: | 1989 |
| Property Taxes: | $7,152 |
| Days On Market: | 4270 |
| Lot Size: | 0,22 |
Description
Welcome to this inviting 4 bedroom home with fresh paint, hardwood floors, volume ceilings. Family rm w/fireplace to warm you on cold nights, huge party sized deck for summer fun. Oak eat-in kitchen, formal dining room, decorative bedrooms, large built in desk area. Incredible workshop space in basement, great for the hobbyist. 2 car attached garage. Great home to call your own.
Property Specifics
| Single Family | |
| — | |
| — | |
| 1989 | |
| Partial | |
| Brick, Frame | |
| Asphalt | |
| — | |
| No | |
| 0.22 |
| Du Page | |
| Farmingdale Village | |
| 0 / Not Applicable | |
| None | |
| Lake Michigan | |
| Public Sewer | |
| Central Air | |
| Natural Gas, Forced Air | |
| 08842173 | |
| 0931202005 |
Property History
| DATE: | EVENT: | PRICE: | SOURCE: |
|---|---|---|---|
| 10 Jun, 2015 | Sold | $350,000 | MRED MLS |
| 29 Apr, 2015 | Under contract | $359,900 | MRED MLS |
| — | Last price change | $367,500 | MRED MLS |
| 19 Feb, 2015 | Listed for sale | $375,000 | MRED MLS |
| 27 May, 2021 | Sold | $425,000 | MRED MLS |
| 4 May, 2021 | Under contract | $439,000 | MRED MLS |
| 4 May, 2021 | Listed for sale | $439,000 | MRED MLS |
Sorry, we are updating photos, please update this page in 15 minutes
Room Specifics
All Bedroom Info:
Total Bedrooms: 4
Bedrooms Above Ground: 4
Bedrooms Below Ground: 0
Total Bedrooms: 4
Bedrooms Above Ground: 4
Bedrooms Below Ground: 0
Second Bedroom Info:
Dimensions: —
Location: —Dimensions: —
Floor Type: Carpet
Third Bedroom Info:
Dimensions: —
Location: —Dimensions: —
Floor Type: Carpet
Fourth Bedroom Info:
Dimensions: —
Location: —Dimensions: —
Floor Type: Carpet
Bathroom Info:
Full Bathrooms: 3
Partial Bathrooms: 1Full Bathrooms: 3
Bathroom Amenities: —
Bathroom in Basement: 0
Dining Room Info:
Dimensions: —
Location: —Dimensions: —
Floor Type: Hardwood
Kitchen Info:
Dimensions: —
Location: —Dimensions: —
Floor Type: Ceramic Tile
Features: Eating Area-Table Space
Living Room Info:
Dimensions: —
Location: —Dimensions: —
Floor Type: Hardwood
Family Room Info:
Dimensions: —
Location: —Dimensions: —
Floor Type: Hardwood
Additional Rooms Info:
Rooms: Workshop
Basement: PartialRooms: Workshop
Other Specifics
| 2 | |
| Concrete Perimeter | |
| Garage | |
| — | |
| — | |
| — | |
| Deck | |
| — | |
| 134 X 71 X 134 X 71 | |
| — | |
| Full | |
| Hardwood Floors, First Floor Laundry | |
| Range, Microwave, Dishwasher, Refrigerator, Washer, Dryer, Disposal | |
| Not in DB | |
| — | |
| — | |
| — |
Tax History
| Year | Property Taxes |
|---|---|
| 2015 | $7,152 |
| 2021 | $7,318 |
Contact Agent
Nearby Similar Homes
2976 Drover Lane, Darien, Illinois 60561

For Sale
$425,000
3 beds / 1.2 baths / 1,682 ft2
Single Family / Built: 1986
15
2964 Drover Lane, Darien, Illinois 60561

For Sale
$499,000
3 beds / 2.0 baths / 1,884 ft2
Single Family / Built: 1985
77
8571 Wood Vale Drive, Darien, Illinois 60561

For Sale
$525,000
4 beds / 1.1 baths / 2,600 ft2
Single Family / Built: 1978
1
3300 Ailsworth Court, Darien, Illinois 60561

For Sale
$519,000
4 beds / 3.0 baths / 1,598 ft2
Single Family / Built: 1979
58
3013 Harvest Place, Darien, Illinois 60561
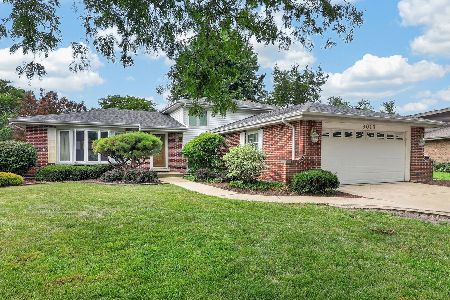
For Sale
$470,000
3 beds / 2.0 baths / 1,655 ft2
Single Family / Built: 1976
87
Nearby Sold Comparables
8244 Middlebury Avenue, Woodridge, Illinois 60517

Sold
$439,000
4 beds / 2.1 baths / 1,937 ft2
Single Family / Built: 1989
2005
8248 Middlebury Avenue, Woodridge, Illinois 60517

Sold
$275,000
3 beds / 2.0 baths / 1,941 ft2
Single Family / Built: 1989
4228
8248 Middlebury Avenue, Woodridge, Illinois 60517
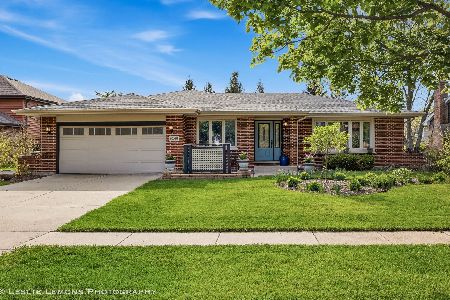
Sold
$589,900
3 beds / 2.1 baths / 1,941 ft2
Single Family / Built: 1989
176
8243 Middlebury, Woodridge, Illinois 60517
Sold
$362,000
3 beds / 2.1 baths / 0 ft2
Single Family / Built: 1989
6492

Contact Agent
Listing Provided By
Realty Executives Premiere
