

8245 Albany Avenue, Ashburn, Chicago, Illinois 60652
$245,000
|
Sold
|
|
| Status: | Closed |
| Sqft: | 1,128 |
| Cost/Sqft: | $211 |
| Beds: | 3 |
| Baths: | 2 |
| Year Built: | 1950 |
| Property Taxes: | $3,158 |
| Days On Market: | 2802 |
| Lot Size: | 0,10 |
Description
Beautifully updated, This Brick Ranch is move in ready featuring 4 bedrooms and 2 full baths. Vaulted ceilings in LR & DR with SYKLIGHTS, Gleaming hardwood flooring, wainscoting and recessed lighting are only a few of the highlights within. Chefs dream kitchen boasts 4 SS appliances, new white shaker cabinetry, granite counter tops, modern back splash w/side island perfect for morning coffee. Both bathrooms have been remodeled with high end fixtures, nice tile work and bathroom basement boasts full body spray shower. Retreat to the finished basement where you will find a huge family room as well as additional bedroom, bath & Laundry room w/ gas hook up. Exterior features include a 2 car detached garage. Outside landscaping in front & back will be done when weather permits. Schedule your appointment now to see this GEM. Truly one of a kind
Property Specifics
| Single Family | |
| — | |
| Ranch | |
| 1950 | |
| Full | |
| Brick | |
| — | |
| — | |
| No | |
| 0.1 |
| Cook | |
| — | |
| 0 / Not Applicable | |
| None | |
| Lake Michigan | |
| Public Sewer | |
| Central Air | |
| Natural Gas, Forced Air | |
| 10292374 | |
| 19361260530000 |
Property History
| DATE: | EVENT: | PRICE: | SOURCE: |
|---|---|---|---|
| 9 Apr, 2019 | Sold | $245,000 | MRED MLS |
| 12 Mar, 2019 | Under contract | $237,900 | MRED MLS |
| 27 Feb, 2019 | Listed for sale | $237,900 | MRED MLS |
Room Specifics
Total Bedrooms: 4
Bedrooms Above Ground: 3
Bedrooms Below Ground: 1
Dimensions: —
Floor Type: Hardwood
Dimensions: —
Floor Type: Hardwood
Dimensions: —
Floor Type: Ceramic Tile
Full Bathrooms: 2
Bathroom Amenities: Full Body Spray Shower
Bathroom in Basement: 1
Dimensions: —
Floor Type: Hardwood
Dimensions: —
Floor Type: Ceramic Tile
Dimensions: —
Floor Type: Hardwood
Dimensions: —
Floor Type: Ceramic Tile
Rooms: No additional rooms
Other Specifics
| 2 | |
| — | |
| Garage | |
| — | |
| — | |
| — | |
| — | |
| — | |
| 35X125 | |
| — | |
| None | |
| Vaulted/Cathedral Ceilings, Skylight(s), Hardwood Floors, First Floor Bedroom, First Floor Full Bath | |
| Range, Microwave, Dishwasher, Bar Fridge | |
| Not in DB | |
| — | |
| — | |
| — |
Tax History
| Year | Property Taxes |
|---|---|
| 2019 | $3,158 |
Contact Agent
Nearby Similar Homes
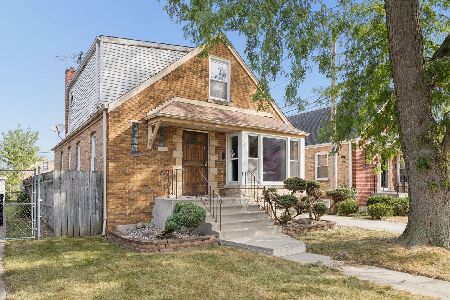
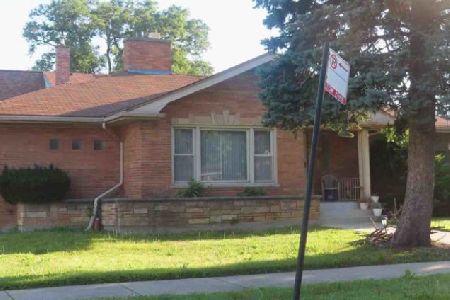
Nearby Sold Comparables


Contact Agent
Listing Provided By
Keller Williams Preferred Rlty
