

8247 Pecan Place, Frankfort, Illinois 60423
Subdivision > Hawthorne Lakes
Sorry, we are updating photos, please update this page in 15 minutes
$212,500
|
Sold
|
|
| Status: | Closed |
| Sqft: | 1,700 |
| Cost/Sqft: | $132 |
| Beds: | 3 |
| Baths: | 3 |
| Year Built: | 2004 |
| Property Taxes: | $5,270 |
| Days On Market: | 5713 |
| Lot Size: | 0,00 |
Description
$10,000 price reduction! Beautifully finished 3 bdrm 3 bthrm end-unit townhome. Lvng rm has 17' ceiling, gas frplc & new carpet. Spacious ktchn boasts hrdwd flrs, stainless steel appls & breakfast bar. Recently finished bsmt adds plenty of extra space for a 2nd family rm, exercise rm, play rm & full bthrm. 3 bdrms on 2nd floor have walk-in closets w/ new carpet & lrg his & her sinks bthrm. Att 2-car gar. Scl Dis 210
Property Specifics
| Condos/Townhomes | |
| — | |
| — | |
| 2004 | |
| Full | |
| Brick | |
| Asphalt | |
| — | |
| No | |
| — |
| Will | |
| Hawthorne Lakes | |
| 105 / Monthly | |
| Insurance, Lawn Care, Snow Removal | |
| Public | |
| Public Sewer | |
| Central Air | |
| Natural Gas, Forced Air | |
| 07753951 | |
| 1909144170420000 |
Property History
| DATE: | EVENT: | PRICE: | SOURCE: |
|---|---|---|---|
| 15 Aug, 2011 | Sold | $212,500 | MRED MLS |
| 1 Jun, 2011 | Under contract | $224,900 | MRED MLS |
| — | Last price change | $234,900 | MRED MLS |
| 14 Mar, 2011 | Listed for sale | $238,000 | MRED MLS |
| 28 Apr, 2016 | Sold | $212,500 | MRED MLS |
| 5 Mar, 2016 | Under contract | $219,900 | MRED MLS |
| — | Last price change | $224,900 | MRED MLS |
| 17 Feb, 2016 | Listed for sale | $224,900 | MRED MLS |
Sorry, we are updating photos, please update this page in 15 minutes
Room Specifics
All Bedroom Info:
Total Bedrooms: 3
Bedrooms Above Ground: 3
Bedrooms Below Ground: 0
Total Bedrooms: 3
Bedrooms Above Ground: 3
Bedrooms Below Ground: 0
Second Bedroom Info:
Dimensions: —
Location: —Dimensions: —
Floor Type: Carpet
Third Bedroom Info:
Dimensions: —
Location: —Dimensions: —
Floor Type: Carpet
Bathroom Info:
Full Bathrooms: 3
Partial Bathrooms: 1Full Bathrooms: 3
Bathroom Amenities: Separate Shower, Double Sink
Bathroom in Basement: 1
Kitchen Info:
Dimensions: —
Location: —Dimensions: —
Floor Type: Hardwood
Features: Eating Area-Breakfast Bar, Eating Area-Table Space, Pantry-Closet
Laundry Room Info:
Dimensions: —
Location: —Dimensions: —
Floor Type: Hardwood
Living Room Info:
Dimensions: —
Location: —Dimensions: —
Floor Type: Carpet
Family Room Info:
Dimensions: —
Location: —Dimensions: —
Floor Type: Carpet
Additional Rooms Info:
Rooms: Foyer, Play Room
Basement: FullRooms: Foyer, Play Room
Other Specifics
| 2 | |
| Concrete Perimeter | |
| Garage | |
| — | |
| — | |
| — | |
| Patio, End Unit | |
| — | |
| 30X100 | |
| — | |
| Full | |
| Vaulted/Cathedral Ceilings, Hardwood Floors, First Floor Laundry | |
| Range, Microwave, Dishwasher, Refrigerator, Washer, Dryer, Stainless Steel Appliance(s) | |
| Not in DB | |
| — | |
| — | |
| Attached Fireplace Doors/Screen, Gas Log, Gas Starter, Heatilator |
Tax History
| Year | Property Taxes |
|---|---|
| 2011 | $5,270 |
| 2016 | $5,641 |
Contact Agent
Nearby Similar Homes
8244 Auburn Lane, Frankfort, Illinois 60423
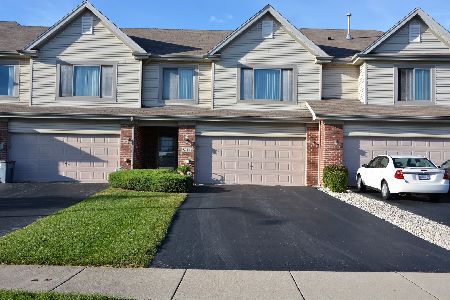
For Sale
$325,000
2 beds / 2.0 baths / 1,853 ft2
Condos/Townhomes / Built: 2003
28
8240 Auburn Lane, Frankfort, Illinois 60423
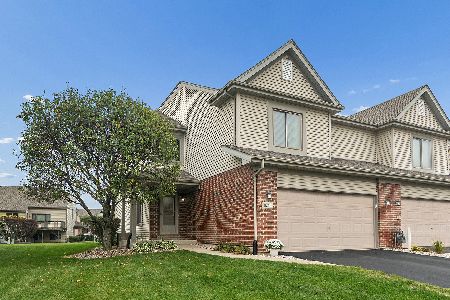
For Sale
$345,000
2 beds / 2.1 baths / 1,824 ft2
Condos/Townhomes / Built: 2003
16
8229 Pecan Place, Frankfort, Illinois 60423
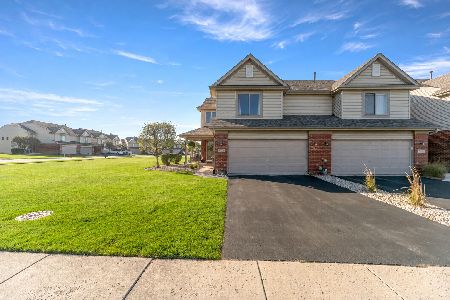
For Sale
$334,900
3 beds / 2.0 baths / 1,824 ft2
Condos/Townhomes / Built: 2004
25
Nearby Sold Comparables
8247 Pecan Place, Frankfort, Illinois 60423

Sold
$219,900
3 beds / 2.1 baths / 1,824 ft2
Condos/Townhomes / Built: 2004
3912
8245 Pecan Place, Frankfort, Illinois 60423
Sold
$189,900
2 beds / 2.0 baths / 1,183 ft2
Condos/Townhomes / Built: 2004
5005
8245 Pecan Place, Frankfort, Illinois 60423

Sold
$229,900
3 beds / 2.0 baths / 1,951 ft2
Condos/Townhomes / Built: 2004
2276
8243 Pecan Place, Frankfort, Illinois 60423

Sold
$325,000
3 beds / 2.0 baths / 1,658 ft2
Condos/Townhomes / Built: 2004
537
8243 Pecan Place, Frankfort, Illinois 60423
Sold
$199,900
3 beds / 2.0 baths / 1,183 ft2
Condos/Townhomes / Built: 2004
3819
8243 Pecan Place, Frankfort, Illinois 60423

Sold
$237,000
3 beds / 2.0 baths / 1,183 ft2
Condos/Townhomes / Built: 2004
2238
Contact Agent
Listing Provided By
Dillon Realty
