

825 Davis Street, Arlington Heights, Illinois 60005


$625,000
|
Sold
|
|
| Status: | Closed |
| Sqft: | 2,050 |
| Cost/Sqft: | $339 |
| Beds: | 4 |
| Baths: | 3 |
| Year Built: | 1952 |
| Property Taxes: | $8,038 |
| Days On Market: | 601 |
| Lot Size: | 0,00 |
Description
Stunning Home in Highly Sought-After Scarsdale Neighborhood! Located in the heart of Scarsdale, this beautifully updated 4-bedroom, 2.5-bathroom home offers modern elegance and an unbeatable location. Top-rated schools include Dryden Elementary, South Middle, and Prospect High School. Enjoy the convenience of a short walk to downtown Arlington Heights, where you'll find vibrant dining, shopping, nightlife, and easy access to the train for commuting. Inside, a sun-filled living room with elegant wainscoting, hardwood floors, and a wet bar flows seamlessly into the open-concept kitchen, featuring custom soft-close cabinetry, a 9-foot island, quartz countertops, and top-of-the-line stainless steel appliances. A wall-mounted Smart TV adds a modern touch to this stunning space. Upstairs, the primary suite boasts a vaulted ceiling, two large closets, abundant natural light, a wall-mounted Smart TV, and an electric fireplace. The en-suite bathroom features a large stand-up shower with a custom glass door. Three additional bedrooms and a second full bath complete the upper level. Additional features include Laundry room with brand-new washer/dryer, High-efficiency furnace, tankless water heater & 200-amp electric service! Attached 2.5-car garage with EV charging hookup, Brand-new windows throughout! Spacious private backyard with a concrete patio for outdoor enjoyment This home blends modern upgrades, elegant finishes, and an unbeatable location. Don't miss the opportunity to own in one of Arlington Heights' most desirable neighborhoods!
Property Specifics
| Single Family | |
| — | |
| — | |
| 1952 | |
| — | |
| — | |
| — | |
| — | |
| No | |
| — |
| Cook | |
| — | |
| — / Not Applicable | |
| — | |
| — | |
| — | |
| — | |
| — | |
| 12315853 | |
| 03322120130000 |
Property History
| DATE: | EVENT: | PRICE: | SOURCE: |
|---|---|---|---|
| 30 Apr, 2025 | Sold | $625,000 | MRED MLS |
| 29 Mar, 2025 | Under contract | $695,000 | MRED MLS |
| 19 Mar, 2025 | Listed for sale | $695,000 | MRED MLS |


Room Specifics
Total Bedrooms: 4
Bedrooms Above Ground: 4
Bedrooms Below Ground: 0
Full Bathrooms: 3
Bathroom Amenities: —
Bathroom in Basement: 0
Rooms: —
Other Specifics
| 2 | |
| — | |
| — | |
| — | |
| — | |
| — | |
| — | |
| — | |
| 130X50 | |
| — | |
| — | |
| — | |
| — | |
| Not in DB | |
| — | |
| — | |
| — |
Tax History
| Year | Property Taxes |
|---|---|
| 2025 | $8,038 |
Contact Agent
Nearby Similar Homes





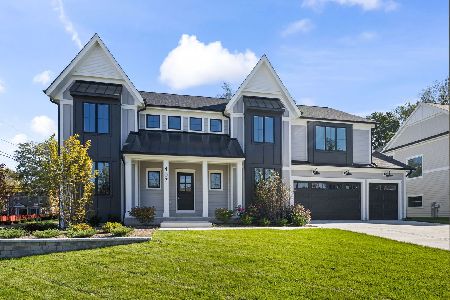
Nearby Sold Comparables




Contact Agent
Listing Provided By
Sky High Real Estate Inc.
