

825 Monroe Avenue, Carpentersville, Illinois 60110
Subdivision > Golf View Highlands


$230,000
|
Sold
|
|
| Status: | Closed |
| Sqft: | 1,800 |
| Cost/Sqft: | $122 |
| Beds: | 3 |
| Baths: | 2 |
| Year Built: | 1960 |
| Property Taxes: | $5,250 |
| Days On Market: | 1917 |
| Lot Size: | 0,25 |
Description
Beautiful Ranch home with walk out basement and 2 car garage. The home has been meticulously maintained. 2 full bathrooms and opportunity to put up one wall to make a 4th bedroom in the basement. All appliances included. Don't miss your opportunity to own a home that will last a lifetime and will be the backdrop while creating the memories you will create. Quick close possible. Taxes will be lowered by $1350 with a homeowners exemption.
Property Specifics
| Single Family | |
| — | |
| Ranch | |
| 1960 | |
| Full | |
| Vinyl Siding | |
| Asphalt | |
| — | |
| No | |
| 0.25 |
| Kane | |
| Golf View Highlands | |
| 0 / Not Applicable | |
| None | |
| Public | |
| Public Sewer, Sewer-Storm | |
| Central Air | |
| Natural Gas, Forced Air | |
| 11191060 | |
| 0313404008 |
Nearby Schools
| NAME: | DISTRICT: | DISTANCE: | |
|---|---|---|---|
|
Grade School
Golfview Elementary School |
300 | — | |
|
Middle School
Carpentersville Middle School |
300 | Not in DB | |
|
High School
Dundee-crown High School |
300 | Not in DB | |
Property History
| DATE: | EVENT: | PRICE: | SOURCE: |
|---|---|---|---|
| 26 Mar, 2008 | Sold | $170,000 | MRED MLS |
| 12 Feb, 2008 | Under contract | $179,900 | MRED MLS |
| 25 Oct, 2007 | Listed for sale | $179,900 | MRED MLS |
| 22 Jan, 2016 | Under contract | $0 | MRED MLS |
| 11 Jan, 2016 | Listed for sale | $0 | MRED MLS |
| 8 Oct, 2021 | Sold | $230,000 | MRED MLS |
| 22 Aug, 2021 | Under contract | $219,900 | MRED MLS |
| 16 Aug, 2021 | Listed for sale | $219,900 | MRED MLS |
Some photos of this home have been virtually staged.


Room Specifics
All Bedroom Info:
Total Bedrooms: 3
Bedrooms Above Ground: 3
Bedrooms Below Ground: 0
Total Bedrooms: 3
Bedrooms Above Ground: 3
Bedrooms Below Ground: 0
Second Bedroom Info:
Dimensions: —
Location: —Dimensions: —
Floor Type: Carpet
Third Bedroom Info:
Dimensions: —
Location: —Dimensions: —
Floor Type: Carpet
Bathroom Info:
Full Bathrooms: 2
Partial Bathrooms: 0Full Bathrooms: 2
Bathroom Amenities: —
Bathroom in Basement: 1
Kitchen Info:
Dimensions: —
Location: —Dimensions: —
Floor Type: Vinyl
Features: Eating Area-Table Space
Living Room Info:
Dimensions: —
Location: —Dimensions: —
Floor Type: Carpet
Family Room Info:
Dimensions: —
Location: —Dimensions: —
Floor Type: Carpet
Additional Rooms Info:
Rooms: Eating Area, Recreation Room
Basement: FullRooms: Eating Area, Recreation Room
Other Specifics
| 2 | |
| Concrete Perimeter | |
| Garage | |
| — | |
| — | |
| — | |
| Patio | |
| Fenced Yard | |
| 60X100 | |
| Unfinished | |
| None | |
| — | |
| Range, Refrigerator, Washer, Dryer, Stainless Steel Appliance(s) | |
| Not in DB | |
| Curbs, Sidewalks, Street Lights, Street Paved | |
| — | |
| — |
Tax History
| Year | Property Taxes |
|---|---|
| 2008 | $2,981 |
| 2021 | $5,250 |
Contact Agent
Nearby Similar Homes
25 Meadowlark Lane, Carpentersville, Illinois 60110
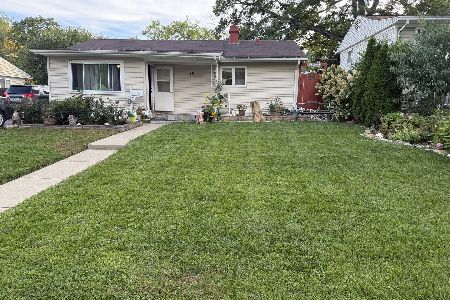
For Sale
$279,900
4 beds / 1.0 baths / 1,150 ft2
Single Family / Built: 1966
46
63 Sparrow Road, Carpentersville, Illinois 60110
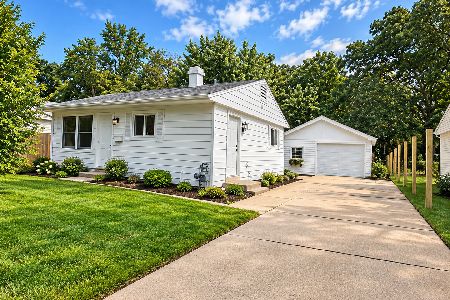
For Sale
$255,000
3 beds / 1.0 baths / 975 ft2
Single Family / Built: —
62
27 Cardinal Lane, Carpentersville, Illinois 60110

For Sale
$285,900
3 beds / 1.0 baths / 920 ft2
Single Family / Built: 1956
65
122 Caddy Avenue, Carpentersville, Illinois 60110
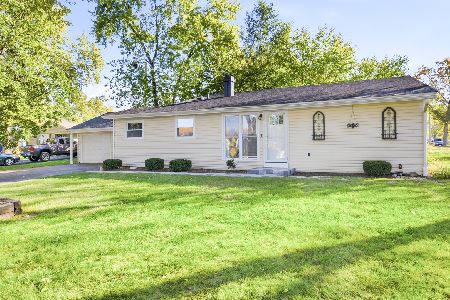
For Sale
$315,000
4 beds / 2.0 baths / 1,628 ft2
Single Family / Built: 1970
23
47 Birch Street, Carpentersville, Illinois 60110
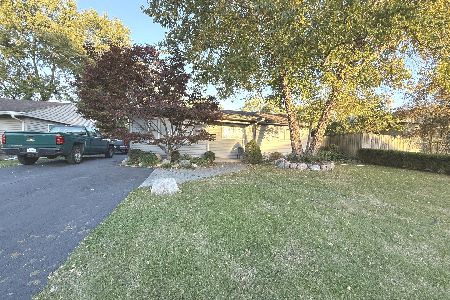
For Sale
$295,000
3 beds / 2.0 baths / 1,100 ft2
Single Family / Built: —
38
Nearby Sold Comparables
825 Monroe Avenue, Carpentersville, Illinois 60110

Sold
$179,900
3 beds / 1.1 baths / 1,800 ft2
Single Family / Built: 1960
6961
827 Monroe Avenue, Carpentersville, Illinois 60110
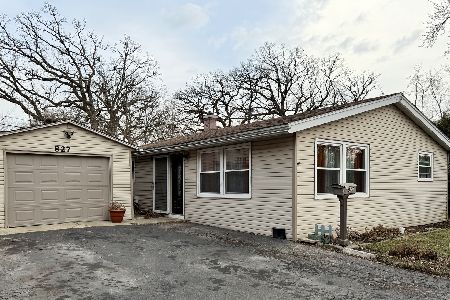
Sold
$270,000
3 beds / 2.0 baths / 0 ft2
Single Family / Built: 1959
261
827 Monroe Avenue, Carpentersville, Illinois 60110
Sold
$69,900
3 beds / 2.0 baths / 0 ft2
Single Family / Built: 1959
5056
6042 Hampton Drive, Carpentersville, Illinois 60110
Sold
$185,000
5 beds / 1.1 baths / 2,268 ft2
Single Family / Built: 1969
3125
6034 Hampton Drive, Carpentersville, Illinois 60110
Sold
$157,500
3 beds / 1.1 baths / 0 ft2
Single Family / Built: 1967
6824
819 Monroe Avenue, Carpentersville, Illinois 60110
Sold
$79,900
3 beds / 1.0 baths / 0 ft2
Single Family / Built: 1959
5933
Contact Agent
Listing Provided By
Grid 7 Properties
