

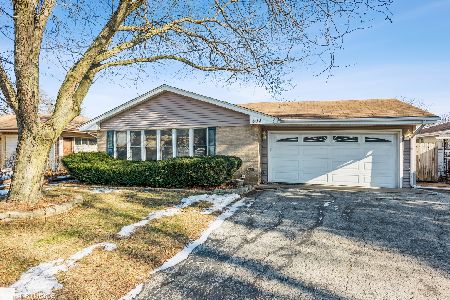
825 York Road, Bensenville, Illinois 60106
Subdivision > Brentwood Terrace
Sorry, we are updating photos, please update this page in 15 minutes
$120,000
|
Sold
|
|
| Status: | Closed |
| Sqft: | 0 |
| Cost/Sqft: | — |
| Beds: | 3 |
| Baths: | 2 |
| Year Built: | 1959 |
| Property Taxes: | $6,054 |
| Days On Market: | 5147 |
| Lot Size: | 0,00 |
Description
Unbeatable price for this split level in desirable Brentwood. Sold AS-IS, needs some TLC but has great potential. Newer 2.5 car garage. Hardwood flrs in Lr & upper level. 3 season room leading to deck in back. Minutes from shopping and train.This is a Fannie Mae HomePath property.Purchase this property for as little as 3% down. This property is approved for HomePath Renovation Mortgage Financing.
Property Specifics
| Single Family | |
| — | |
| Tri-Level | |
| 1959 | |
| Partial | |
| Vinyl Siding, Brick | |
| Asphalt | |
| — | |
| No | |
| — |
| Du Page | |
| Brentwood Terrace | |
| 0 / Not Applicable | |
| None | |
| Lake Michigan | |
| Public Sewer | |
| Window/Wall Units - 3+ | |
| Natural Gas, Baseboard | |
| 08178981 | |
| 0324301016 |
Nearby Schools
| NAME: | DISTRICT: | DISTANCE: | |
|---|---|---|---|
|
Grade School
Tioga Elementary School |
2 | — | |
|
Middle School
Blackhawk Middle School |
2 | Not in DB | |
|
High School
Fenton High School |
100 | Not in DB | |
Property History
| DATE: | EVENT: | PRICE: | SOURCE: |
|---|---|---|---|
| 14 Mar, 2013 | Sold | $120,000 | MRED MLS |
| 4 Dec, 2012 | Under contract | $119,900 | MRED MLS |
| — | Last price change | $119,000 | MRED MLS |
| 12 Oct, 2012 | Listed for sale | $119,000 | MRED MLS |
| 22 Apr, 2014 | Sold | $190,000 | MRED MLS |
| 22 Feb, 2014 | Under contract | $199,000 | MRED MLS |
| — | Last price change | $219,000 | MRED MLS |
| 5 Nov, 2013 | Listed for sale | $249,000 | MRED MLS |
Sorry, we are updating photos, please update this page in 15 minutes
Room Specifics
All Bedroom Info:
Total Bedrooms: 3
Bedrooms Above Ground: 3
Bedrooms Below Ground: 0
Total Bedrooms: 3
Bedrooms Above Ground: 3
Bedrooms Below Ground: 0
Second Bedroom Info:
Dimensions: —
Location: —Dimensions: —
Floor Type: Hardwood
Third Bedroom Info:
Dimensions: —
Location: —Dimensions: —
Floor Type: Hardwood
Bathroom Info:
Full Bathrooms: 2
Partial Bathrooms: 0Full Bathrooms: 2
Bathroom Amenities: —
Bathroom in Basement: 1
Dining Room Info:
Dimensions: —
Location: —Dimensions: —
Floor Type: Hardwood
Kitchen Info:
Dimensions: —
Location: —Dimensions: —
Floor Type: Ceramic Tile
Features: Eating Area-Table Space
Living Room Info:
Dimensions: —
Location: —Dimensions: —
Floor Type: Hardwood
Family Room Info:
Dimensions: —
Location: —Dimensions: —
Floor Type: Carpet
Additional Rooms Info:
Rooms: Sun Room
Basement: PartialRooms: Sun Room
Other Specifics
| 2 | |
| Concrete Perimeter | |
| Garage | |
| — | |
| — | |
| — | |
| Deck | |
| Corner Lot | |
| 155X85X125X45 | |
| — | |
| None | |
| Vaulted/Cathedral Ceilings | |
| Range, Microwave, Dishwasher | |
| Not in DB | |
| — | |
| — | |
| — |
Tax History
| Year | Property Taxes |
|---|---|
| 2013 | $6,054 |
| 2014 | $6,569 |
Contact Agent
Nearby Similar Homes

116 Dennis Drive, Bensenville, Illinois 60106

For Sale
$462,500
3 beds / 1.1 baths / 1,062 ft2
Single Family / Built: 1958
24
824 Dolores Drive, Bensenville, Illinois 60106

For Sale
$449,900
3 beds / 2.0 baths / 2,117 ft2
Single Family / Built: 1969
30
152 Jacquelyn Drive, Bensenville, Illinois 60106

For Sale
$649,900
5 beds / 4.0 baths / 3,426 ft2
Single Family / Built: 1976
5
Nearby Sold Comparables
819 York Road, Bensenville, Illinois 60106

Sold
$224,900
4 beds / 3.0 baths / 1,300 ft2
Single Family / Built: 1959
4154
813 York Road, Bensenville, Illinois 60106

Sold
$369,000
3 beds / 3.0 baths / 2,400 ft2
Single Family / Built: 1959
828
16 Jacquelyn Drive, Bensenville, Illinois 60106
Sold
$289,500
3 beds / 2.0 baths / 0 ft2
Single Family / Built: —
6974
809 York Road, Bensenville, Illinois 60106
Sold
$220,000
3 beds / 2.1 baths / 1,296 ft2
Single Family / Built: 1959
1754
804 Dennis Drive, Bensenville, Illinois 60106
Sold
$267,000
3 beds / 1.1 baths / 1,278 ft2
Single Family / Built: 1957
2654
Contact Agent
Listing Provided By
Prospective Realty
