

8251 Maynard Road, Niles, Illinois 60714
Subdivision > Golden Acres
Sorry, we are updating photos, please update this page in 15 minutes
$370,000
|
Sold
|
|
| Status: | Closed |
| Sqft: | 0 |
| Cost/Sqft: | — |
| Beds: | 4 |
| Baths: | 3 |
| Year Built: | 1966 |
| Property Taxes: | $6,953 |
| Days On Market: | 4989 |
| Lot Size: | 0,19 |
Description
Golden Acres spacious 4 bedroom home w/circular driveway and marble entry. Charming home has hardwood floors. Master with private bath. Family Room with beautiful bar, beam ceiling and stone fireplace opens to cute sun room. Fabulous backyard for entertaining with pool, large wooden deck, beautiful gardens and a fountain. Includes: new storm door, flag pole and an attached garage.
Property Specifics
| Single Family | |
| — | |
| Tri-Level | |
| 1966 | |
| Partial | |
| Brick, Frame | |
| Asphalt | |
| — | |
| No | |
| 0.19 |
| Cook | |
| Golden Acres | |
| 0 / Not Applicable | |
| None | |
| Lake Michigan | |
| Sewer-Storm | |
| Central Air | |
| Natural Gas, Forced Air | |
| 08284532 | |
| 09114290010000 |
Nearby Schools
| NAME: | DISTRICT: | DISTANCE: | |
|---|---|---|---|
|
Grade School
Washington Elementary School |
63 | — | |
|
Middle School
Gemini Junior High School |
63 | Not in DB | |
|
High School
Maine East High School |
207 | Not in DB | |
Property History
| DATE: | EVENT: | PRICE: | SOURCE: |
|---|---|---|---|
| 25 Jul, 2013 | Sold | $370,000 | MRED MLS |
| 26 May, 2013 | Under contract | $399,000 | MRED MLS |
| 5 Mar, 2013 | Listed for sale | $399,000 | MRED MLS |
Sorry, we are updating photos, please update this page in 15 minutes
Room Specifics
All Bedroom Info:
Total Bedrooms: 4
Bedrooms Above Ground: 4
Bedrooms Below Ground: 0
Total Bedrooms: 4
Bedrooms Above Ground: 4
Bedrooms Below Ground: 0
Second Bedroom Info:
Dimensions: —
Location: —Dimensions: —
Floor Type: Hardwood
Third Bedroom Info:
Dimensions: —
Location: —Dimensions: —
Floor Type: Hardwood
Fourth Bedroom Info:
Dimensions: —
Location: —Dimensions: —
Floor Type: Hardwood
Bathroom Info:
Full Bathrooms: 3
Partial Bathrooms: 1Full Bathrooms: 3
Bathroom Amenities: —
Bathroom in Basement: 0
Dining Room Info:
Dimensions: —
Location: —Dimensions: —
Floor Type: Parquet
Kitchen Info:
Dimensions: —
Location: —Dimensions: —
Floor Type: Hardwood
Features: Eating Area-Breakfast Bar, Galley, Pantry-Closet
Living Room Info:
Dimensions: —
Location: —Dimensions: —
Floor Type: Hardwood
Family Room Info:
Dimensions: —
Location: —Dimensions: —
Floor Type: Hardwood
Additional Rooms Info:
Rooms: Eating Area, Foyer, Sun Room
Basement: PartialRooms: Eating Area, Foyer, Sun Room
Other Specifics
| 2 | |
| — | |
| Garage | |
| — | |
| — | |
| — | |
| Deck, Patio, Above Ground Pool | |
| — | |
| 68X94X88X88 | |
| — | |
| Full | |
| Vaulted/Cathedral Ceilings, Bar-Wet, Hardwood Floors | |
| Double Oven, Range, Dishwasher, Refrigerator, Washer, Dryer | |
| Not in DB | |
| Street Paved | |
| — | |
| Gas Log |
Tax History
| Year | Property Taxes |
|---|---|
| 2013 | $6,953 |
Contact Agent
Nearby Similar Homes
9855 Huber Lane, Niles, Illinois 60714
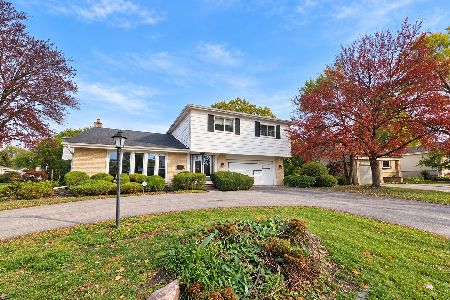
For Sale
$450,000
4 beds / 2.1 baths / 1,840 ft2
Single Family / Built: 1964
3
9938 Huber Lane, Niles, Illinois 60714
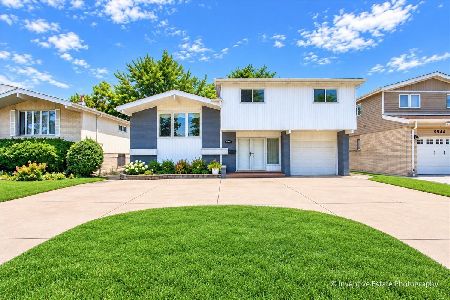
For Sale
$699,900
4 beds / 2.1 baths / 2,686 ft2
Single Family / Built: 1962
44
9241 Callero Drive, Niles, Illinois 60714
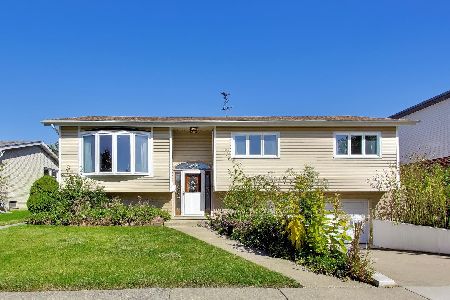
For Sale
$475,000
3 beds / 2.1 baths / 1,920 ft2
Single Family / Built: 1968
23
2929 Central Road, Glenview, Illinois 60025
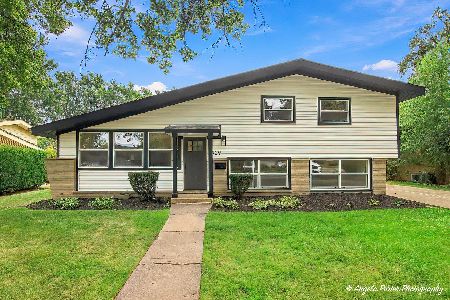
For Sale
$650,000
3 beds / 2.1 baths / 0 ft2
Single Family / Built: 1958
34
9235 Callero Drive, Niles, Illinois 60714

For Sale
$575,000
5 beds / 2.0 baths / 1,800 ft2
Single Family / Built: 1968
53
337 Greenwood Road, Glenview, Illinois 60025
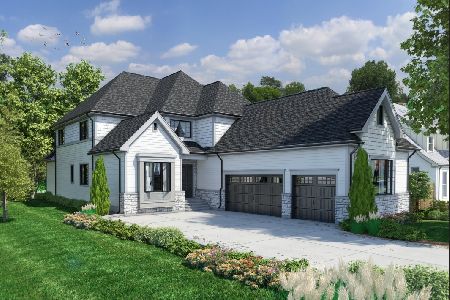
For Sale
$1,649,900
5 beds / 4.1 baths / 5,500 ft2
Single Family / Built: 2027
152
Nearby Sold Comparables
9801 Lauren Lane, Niles, Illinois 60714

Sold
$390,000
4 beds / 2.1 baths / 3,090 ft2
Single Family / Built: 1966
3969
9805 Lauren Lane, Niles, Illinois 60714
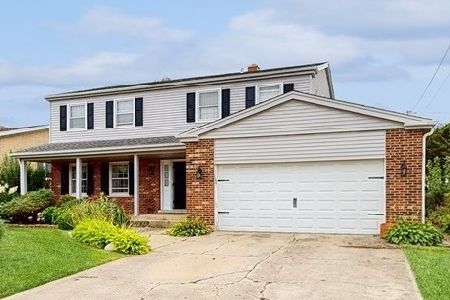
Sold
$425,000
4 beds / 2.1 baths / 2,681 ft2
Single Family / Built: 1971
1175
9807 Lauren Lane, Niles, Illinois 60714
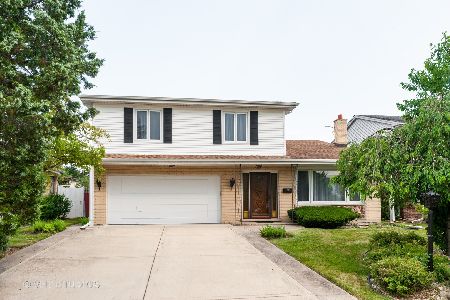
Sold
$379,900
3 beds / 3.0 baths / 2,179 ft2
Single Family / Built: 1974
2307
9758 Huber Lane, Niles, Illinois 60714
Sold
$180,200
3 beds / 1.0 baths / 1,318 ft2
Single Family / Built: 1964
3887
9747 Huber Oval, Niles, Illinois 60714

Sold
$448,900
4 beds / 2.1 baths / 2,610 ft2
Single Family / Built: 1965
1248
Contact Agent
Listing Provided By
Coldwell Banker Residential
