

8259 Luella Avenue, South Chicago, Chicago, Illinois 60617
$222,000
|
Sold
|
|
| Status: | Closed |
| Sqft: | 2,900 |
| Cost/Sqft: | $80 |
| Beds: | 3 |
| Baths: | 3 |
| Year Built: | — |
| Property Taxes: | $3,200 |
| Days On Market: | 2515 |
| Lot Size: | 0,00 |
Description
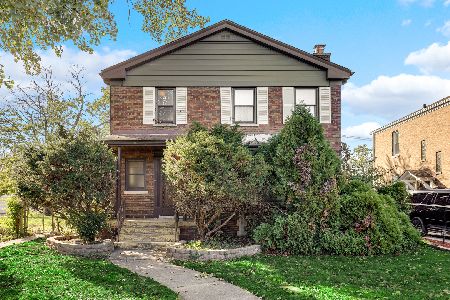
You will fall in love with this completely renovated Brick Oversized Georgian style home on a beautiful block. This home features 3 fully finished levels of living, which includes 4 bedrooms and 2.1 baths. The kitchen is outfitted with 42" soft close cabinetry, granite counter tops, glass tile backsplash & stainless steel appliances. The half bath on main level for guest, 2nd level has a spacious bathroom with tile. This home features that include an open floor plan, hardwood floors throughout, recess & decorative lighting. To complete this beauty there's a huge finished basement for entertainment in the recreation room, laundry area, storage room and the 4th bedroom. There is also a nice back yard with brick patio and a brick 2.5 car garage with access from the street.
Property Specifics
| Single Family | |
| — | |
| Georgian,Other | |
| — | |
| Full | |
| Brick | |
| — | |
| — | |
| No | |
| — |
| Cook | |
| — | |
| 0 / Not Applicable | |
| None | |
| Lake Michigan | |
| Public Sewer | |
| Central Air | |
| Natural Gas | |
| 10592365 | |
| 20362290490000 |
Property History
| DATE: | EVENT: | PRICE: | SOURCE: |
|---|---|---|---|
| 31 Jan, 2020 | Sold | $222,000 | MRED MLS |
| 24 Dec, 2019 | Under contract | $232,000 | MRED MLS |
| 12 Dec, 2019 | Listed for sale | $232,000 | MRED MLS |
Some photos of this home have been virtually staged.
Sorry, we are updating photos, please update this page in 15 minutesRoom Specifics
Total Bedrooms: 4
Bedrooms Above Ground: 3
Bedrooms Below Ground: 1
Dimensions: —
Floor Type: Hardwood
Dimensions: —
Floor Type: Hardwood
Dimensions: —
Floor Type: Carpet
Full Bathrooms: 3
Bathroom Amenities: —
Bathroom in Basement: 1
Dimensions: —
Floor Type: Hardwood
Dimensions: —
Floor Type: Hardwood
Dimensions: —
Floor Type: Hardwood
Dimensions: —
Floor Type: Hardwood
Rooms: Recreation Room, Balcony/Porch/Lanai
Other Specifics
| 2 | |
| — | |
| Garage | |
| — | |
| — | |
| — | |
| — | |
| — | |
| 1887 | |
| — | |
| None | |
| — | |
| Range, Microwave, Dishwasher, Refrigerator | |
| Not in DB | |
| — | |
| — | |
| — |
Tax History
| Year | Property Taxes |
|---|---|
| 2020 | $3,200 |
Contact Agent
Nearby Similar Homes
Nearby Sold Comparables

Contact Agent
Listing Provided By
NHSRC Initiatives Inc
