

826 38th Street, Bridgeport, Chicago, Illinois 60609
$578,164
|
Sold
|
|
| Status: | Closed |
| Sqft: | 3,027 |
| Cost/Sqft: | $191 |
| Beds: | 3 |
| Baths: | 3 |
| Year Built: | 2017 |
| Property Taxes: | $0 |
| Days On Market: | 3261 |
| Lot Size: | 0,00 |
Description
Award winning Lexington Homes sharing their 40+ years of experience in Chicago has only 1 home remaining at Lexington Place 3. Come and see this comfortable 3 bedroom (with possible 4th bedroom option) home. Included are 2 1/2 baths, 2 car garage, a welcoming front porch, MUD ROOM, extra-wide/extra deep lot, full 9' ceiling FINISHED basement with rough-in plumbing and separate entrance, solid hardwood flooring, upscale GE slate appliances, DESIGNER KITCHEN with gorgeous quartz kitchen counters, 42" stunning white cabinetry with crown molding! Sturdy oak railings, private and glamorous master bath suite with spacious soaking tub and oversize shower with seamless doors, and more! *Photos of similar model & optional features are shown. Short drive to downtown and only 8 minutes to the South Loop. Bridgeport named one of the best places to live by Chicago Magazine. Enjoy the fireworks from G-Rate Field! Move in Ready!!! This home is the grand finale of Lexington Place 3! New Pricing!!
Property Specifics
| Single Family | |
| — | |
| — | |
| 2017 | |
| Full | |
| Vinyl Siding | |
| — | |
| DONOVAN | |
| No | |
| — |
| Cook | |
| — | |
| 0 / Not Applicable | |
| None | |
| Lake Michigan | |
| Public Sewer | |
| Central Air | |
| Natural Gas, Forced Air | |
| 09811016 | |
| 17324140200000 |
Property History
| DATE: | EVENT: | PRICE: | SOURCE: |
|---|---|---|---|
| 30 Apr, 2018 | Sold | $578,164 | MRED MLS |
| 1 Apr, 2018 | Under contract | $578,164 | MRED MLS |
| — | Last price change | $588,164 | MRED MLS |
| 2 Dec, 2017 | Listed for sale | $574,698 | MRED MLS |
Some photos of this home have been virtually staged.
Sorry, we are updating photos, please update this page in 15 minutesRoom Specifics
Total Bedrooms: 3
Bedrooms Above Ground: 3
Bedrooms Below Ground: 0
Dimensions: —
Floor Type: Carpet
Dimensions: —
Floor Type: Carpet
Full Bathrooms: 3
Bathroom Amenities: —
Bathroom in Basement: 0
Dimensions: —
Floor Type: Hardwood
Dimensions: —
Floor Type: Hardwood
Dimensions: —
Floor Type: Hardwood
Rooms: Foyer
Other Specifics
| 2 | |
| — | |
| Garage | |
| — | |
| — | |
| — | |
| — | |
| — | |
| 27X143 | |
| — | |
| Full | |
| — | |
| — | |
| Not in DB | |
| — | |
| — | |
| — |
Tax History
| Year | Property Taxes |
|---|
Contact Agent
Nearby Similar Homes
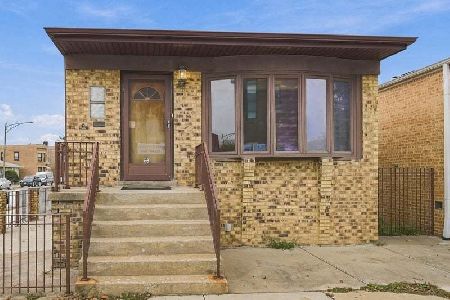
Nearby Sold Comparables

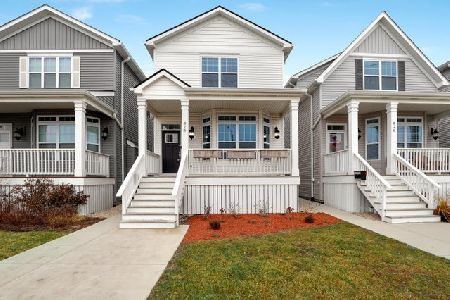
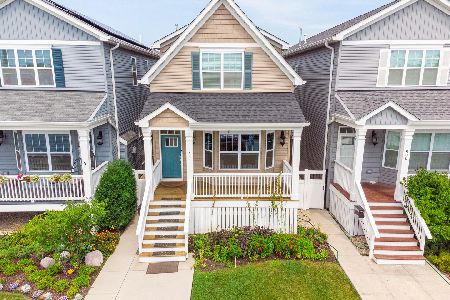
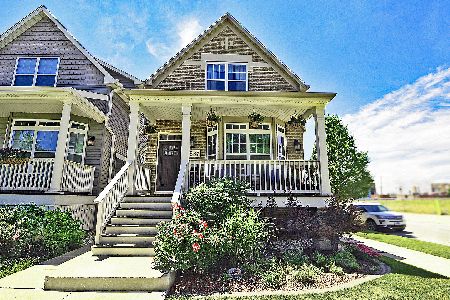
Contact Agent
Listing Provided By
@properties
