

826 Harriet Lane, Barrington, Illinois 60010
Subdivision > Barrington Village
Sorry, we are updating photos, please update this page in 15 minutes
$300,000
|
Sold
|
|
| Status: | Closed |
| Sqft: | 1,422 |
| Cost/Sqft: | $229 |
| Beds: | 3 |
| Baths: | 2 |
| Year Built: | 1964 |
| Property Taxes: | $4,606 |
| Days On Market: | 5402 |
| Lot Size: | 0,00 |
Description
THIS ABSOLUTELY PERFECTLY LOCATED RANCH MAY BE JUST RIGHT FOR YOU & YOURS ! JUST STEPS FROM GREAT SCHOOLS ( KINDERGARTERN - 8TH GRADE), THE VILLAGE AMENITIES & METRA TO THE CITY...LOVELY YARD, TWO CAR GARAGE, THREE BDRMS & TWO FULL BTHS (ONE IS MBRM BTH)...MANY BUILT-INS, FULL BASEMENT IS PARTIALLY FINISHED & UPDATES ARE TOO NUMEROUS TO LIST....COME & BE DELIGHTED !!!!!
Property Specifics
| Single Family | |
| — | |
| Ranch | |
| 1964 | |
| Full | |
| Aluminum Siding, Brick | |
| Asphalt | |
| — | |
| No | |
| — |
| Cook | |
| Barrington Village | |
| 0 / Not Applicable | |
| None | |
| Public | |
| Public Sewer | |
| Central Air | |
| Natural Gas, Forced Air | |
| 07971244 | |
| 01012060080000 |
Nearby Schools
| NAME: | DISTRICT: | DISTANCE: | |
|---|---|---|---|
|
Grade School
Arnett C Lines Elementary School |
220 | — | |
|
Middle School
Barrington Middle School - Stati |
220 | Not in DB | |
|
High School
Barrington High School |
220 | Not in DB | |
Property History
| DATE: | EVENT: | PRICE: | SOURCE: |
|---|---|---|---|
| 2 Jul, 2012 | Sold | $300,000 | MRED MLS |
| 21 May, 2012 | Under contract | $325,000 | MRED MLS |
| — | Last price change | $345,000 | MRED MLS |
| 9 Jan, 2012 | Listed for sale | $345,000 | MRED MLS |
| 5 Aug, 2019 | Under contract | $0 | MRED MLS |
| 4 Jun, 2019 | Listed for sale | $0 | MRED MLS |
Sorry, we are updating photos, please update this page in 15 minutes
Room Specifics
All Bedroom Info:
Total Bedrooms: 3
Bedrooms Above Ground: 3
Bedrooms Below Ground: 0
Total Bedrooms: 3
Bedrooms Above Ground: 3
Bedrooms Below Ground: 0
Second Bedroom Info:
Dimensions: —
Location: —Dimensions: —
Floor Type: Carpet
Third Bedroom Info:
Dimensions: —
Location: —Dimensions: —
Floor Type: Carpet
Bathroom Info:
Full Bathrooms: 2
Partial Bathrooms: 0Full Bathrooms: 2
Bathroom Amenities: —
Bathroom in Basement: 0
Dining Room Info:
Dimensions: —
Location: —Dimensions: —
Floor Type: Hardwood
Kitchen Info:
Dimensions: —
Location: —Dimensions: —
Floor Type: Hardwood
Features: Eating Area-Breakfast Bar, Galley
Living Room Info:
Dimensions: —
Location: —Dimensions: —
Floor Type: Carpet
Family Room Info:
Dimensions: —
Location: —Dimensions: —
Floor Type: Hardwood
Additional Rooms Info:
Rooms: Office, Recreation Room
Basement: FullRooms: Office, Recreation Room
Other Specifics
| 2 | |
| Concrete Perimeter | |
| Garage | |
| — | |
| — | |
| — | |
| Patio | |
| — | |
| 80 X 134 | |
| — | |
| Full | |
| Hardwood Floors, First Floor Bedroom, First Floor Full Bath | |
| Double Oven, Microwave, Dishwasher, Refrigerator, Washer, Dryer, Disposal | |
| Not in DB | |
| Street Paved | |
| — | |
| — |
Tax History
| Year | Property Taxes |
|---|---|
| 2012 | $4,606 |
Contact Agent
Nearby Similar Homes
715 Main Street, Barrington, Illinois 60010

For Sale
$480,000
3 beds / 1.1 baths / 1,555 ft2
Single Family / Built: 1958
116
123 Kainer Avenue, Barrington, Illinois 60010

For Sale
$650,000
4 beds / 2.1 baths / 2,038 ft2
Single Family / Built: 1976
114
145 Walton Street, Barrington, Illinois 60010

For Sale
$599,900
3 beds / 2.1 baths / 2,558 ft2
Single Family / Built: 1967
8
434 Valencia Avenue, Barrington, Illinois 60010

For Sale
$699,000
3 beds / 3.1 baths / 1,907 ft2
Single Family / Built: 1956
18
735 Prairie Avenue, Barrington, Illinois 60010
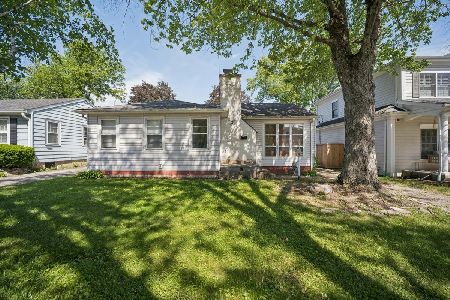
For Sale
$370,000
2 beds / 1.0 baths / 1,127 ft2
Single Family / Built: 1950
127
Nearby Sold Comparables
832 Harriet Lane, Barrington, Illinois 60010
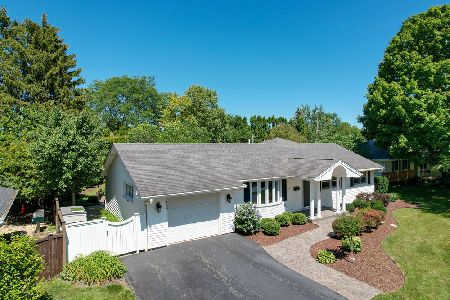
Sold
$464,900
3 beds / 3.0 baths / 1,895 ft2
Single Family / Built: 1961
1893
825 Barrington Point Road, Barrington, Illinois 60010
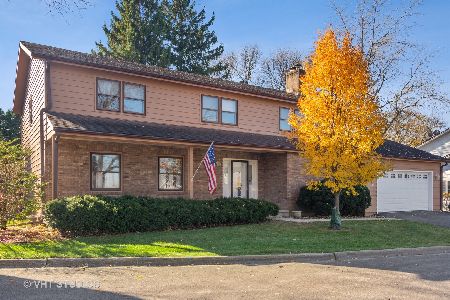
Sold
$419,900
4 beds / 2.1 baths / 2,579 ft2
Single Family / Built: 1979
2175
815 Barrington Point, Barrington, Illinois 60010

Sold
$329,900
4 beds / 2.1 baths / 0 ft2
Single Family / Built: 1977
6003
815 Barrington Point Road, Barrington, Illinois 60010
Sold
$409,900
4 beds / 2.1 baths / 2,579 ft2
Single Family / Built: 1977
3116
825 Harriet Lane, Barrington, Illinois 60010
Sold
$299,000
3 beds / 2.1 baths / 1,800 ft2
Single Family / Built: 1960
4121
Contact Agent
Listing Provided By
RE/MAX of Barrington
