

826 Pennsylvania Avenue, Aurora, Illinois 60506
Sorry, we are updating photos, please update this page in 15 minutes
$144,000
|
Sold
|
|
| Status: | Closed |
| Sqft: | 1,502 |
| Cost/Sqft: | $100 |
| Beds: | 3 |
| Baths: | 1 |
| Year Built: | 1926 |
| Property Taxes: | $2,327 |
| Days On Market: | 4414 |
| Lot Size: | 0,21 |
Description
Everything has been done to this home. New paint, carpet, original hardwood floors have been refinished, new kitchen cabinets, all new appliances, granite counters, completely new bath, lighting and more. Just unpack the boxes and settle in. Neutral colors through out. You will not be disappointed in this home. Shows extremely well.
Property Specifics
| Single Family | |
| — | |
| American 4-Sq. | |
| 1926 | |
| Full | |
| Vinyl Siding | |
| Asphalt | |
| — | |
| No | |
| 0.21 |
| Kane | |
| — | |
| 0 / Not Applicable | |
| None | |
| Public | |
| Public Sewer | |
| Central Air | |
| Natural Gas, Forced Air | |
| 08750649 | |
| 1516428023 |
Property History
| DATE: | EVENT: | PRICE: | SOURCE: |
|---|---|---|---|
| 30 Jul, 2014 | Sold | $84,900 | MRED MLS |
| 25 Jun, 2014 | Under contract | $89,900 | MRED MLS |
| 6 Jun, 2014 | Listed for sale | $89,900 | MRED MLS |
| 1 Dec, 2014 | Sold | $144,000 | MRED MLS |
| 16 Oct, 2014 | Under contract | $149,900 | MRED MLS |
| 10 Oct, 2014 | Listed for sale | $149,900 | MRED MLS |
Sorry, we are updating photos, please update this page in 15 minutes
Room Specifics
All Bedroom Info:
Total Bedrooms: 3
Bedrooms Above Ground: 3
Bedrooms Below Ground: 0
Total Bedrooms: 3
Bedrooms Above Ground: 3
Bedrooms Below Ground: 0
Second Bedroom Info:
Dimensions: —
Location: —Dimensions: —
Floor Type: Carpet
Third Bedroom Info:
Dimensions: —
Location: —Dimensions: —
Floor Type: Carpet
Bathroom Info:
Full Bathrooms: 1
Partial Bathrooms: 0Full Bathrooms: 1
Bathroom Amenities: —
Bathroom in Basement: 0
Dining Room Info:
Dimensions: —
Location: —Dimensions: —
Floor Type: Hardwood
Kitchen Info:
Dimensions: —
Location: —Dimensions: —
Floor Type: Hardwood
Features: Eating Area-Table Space
Living Room Info:
Dimensions: —
Location: —Dimensions: —
Floor Type: Hardwood
Additional Rooms Info:
Rooms: No additional rooms
Basement: FullRooms: No additional rooms
Other Specifics
| 2 | |
| Concrete Perimeter | |
| Garage | |
| — | |
| — | |
| — | |
| Deck, Porch | |
| — | |
| 50X186 | |
| — | |
| None | |
| — | |
| Range, Microwave, Dishwasher, Refrigerator | |
| Not in DB | |
| — | |
| — | |
| — |
Tax History
| Year | Property Taxes |
|---|---|
| 2014 | $2,237 |
| 2014 | $2,327 |
Contact Agent
Nearby Similar Homes
735 View Street, Aurora, Illinois 60506
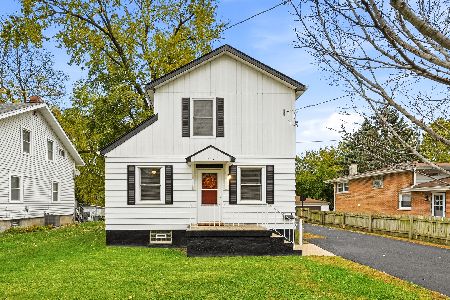
For Sale
$249,500
4 beds / 1.1 baths / 1,428 ft2
Single Family / Built: 1926
8
626 View Street, Aurora, Illinois 60506
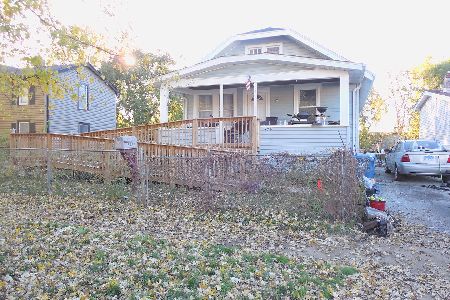
For Sale
$200,000
3 beds / 2.0 baths / 1,440 ft2
Single Family / Built: 1914
3
307 Lakelawn Boulevard, Aurora, Illinois 60506
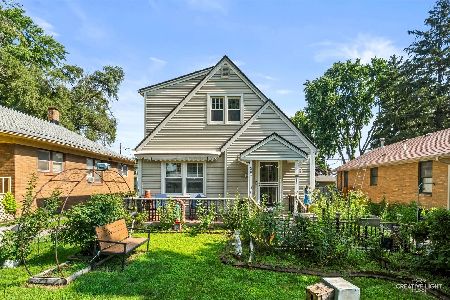
For Sale
$337,500
3 beds / 2.0 baths / 0 ft2
Single Family / Built: 1939
67
448 Grand Avenue, Aurora, Illinois 60506
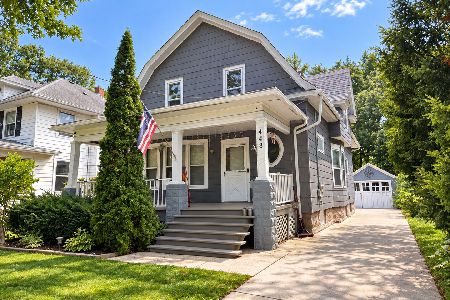
For Sale
$299,900
5 beds / 1.2 baths / 2,300 ft2
Single Family / Built: 1909
48
Nearby Sold Comparables
826 Pennsylvania Avenue, Aurora, Illinois 60506

Sold
$89,900
3 beds / 1.1 baths / 1,502 ft2
Single Family / Built: 1927
4540
830 Pennsylvania Avenue, Aurora, Illinois 60506
Sold
$174,500
2 beds / 1.0 baths / 1,390 ft2
Single Family / Built: 1926
2689
822 Pennsylvania Avenue, Aurora, Illinois 60506

Sold
$199,000
4 beds / 2.0 baths / 1,704 ft2
Single Family / Built: 1926
2055
814 Pennsylvania Avenue, Aurora, Illinois 60506
Sold
$149,900
3 beds / 2.0 baths / 1,450 ft2
Single Family / Built: 1926
4004
814 Pennsylvania Avenue, Aurora, Illinois 60506

Sold
$235,000
3 beds / 2.0 baths / 1,450 ft2
Single Family / Built: 1926
1369
Contact Agent
Listing Provided By
RE/MAX TOWN & COUNTRY
