

827 Taft Road, Hinsdale, Illinois 60521
Sorry, we are updating photos, please update this page in 15 minutes
$3,575,000
|
Sold
|
|
| Status: | Closed |
| Sqft: | 0 |
| Cost/Sqft: | — |
| Beds: | 7 |
| Baths: | 5 |
| Year Built: | 1932 |
| Property Taxes: | $45,357 |
| Days On Market: | 6721 |
| Lot Size: | 0,00 |
Description
One of Hinsdale's most revered properties - available for only the 3rd time since built in the early 30's. Mammoth rooms with detail & quality of an era long since past. Tile roof, ornate copperwork, true stucco, stone & timbers - some 10,000 sq. ft. on an unheard of 2.2 plus acres in Hinsdale coveted Woodlands section. An investment sure to stand the test of time. Home in lovely condition - being conveyed "AS IS"
Property Specifics
| Single Family | |
| — | |
| Tudor | |
| 1932 | |
| Full | |
| Stucco, Stone | |
| Tile | |
| — | |
| No | |
| — |
| Cook | |
| — | |
| 0 / Not Applicable | |
| None | |
| Lake Michigan | |
| Public Sewer | |
| Window/Wall Units - 3+ | |
| Steam, Radiator(s) | |
| 06918741 | |
| 18073050110000 |
Nearby Schools
| NAME: | DISTRICT: | DISTANCE: | |
|---|---|---|---|
|
Grade School
Oak Elementary School |
181 | — | |
|
Middle School
Hinsdale Middle School |
181 | Not in DB | |
|
High School
Hinsdale Central High School |
86 | Not in DB | |
Property History
| DATE: | EVENT: | PRICE: | SOURCE: |
|---|---|---|---|
| 23 Sep, 2008 | Sold | $3,575,000 | MRED MLS |
| 21 Aug, 2008 | Under contract | $3,900,000 | MRED MLS |
| — | Last price change | $4,200,000 | MRED MLS |
| 2 Jun, 2008 | Listed for sale | $4,200,000 | MRED MLS |
Sorry, we are updating photos, please update this page in 15 minutes
Room Specifics
All Bedroom Info:
Total Bedrooms: 7
Bedrooms Above Ground: 7
Bedrooms Below Ground: 0
Total Bedrooms: 7
Bedrooms Above Ground: 7
Bedrooms Below Ground: 0
Second Bedroom Info:
Dimensions: —
Location: —Dimensions: —
Floor Type: Hardwood
Third Bedroom Info:
Dimensions: —
Location: —Dimensions: —
Floor Type: Carpet
Fourth Bedroom Info:
Dimensions: —
Location: —Dimensions: —
Floor Type: Carpet
Bathroom Info:
Full Bathrooms: 5
Partial Bathrooms: 1Full Bathrooms: 5
Bathroom Amenities: Separate Shower
Bathroom in Basement: 1
Dining Room Info:
Dimensions: —
Location: —Dimensions: —
Floor Type: Hardwood
Kitchen Info:
Dimensions: —
Location: —Dimensions: —
Floor Type: Ceramic Tile
Features: Eating Area-Table Space, Island, Pantry-Butler, Pantry-Walk-in
Living Room Info:
Dimensions: —
Location: —Dimensions: —
Floor Type: Hardwood
Family Room Info:
Dimensions: —
Location: —Dimensions: —
Floor Type: Hardwood
Additional Rooms Info:
Rooms: Kitchen, Bedroom 5, Bedroom 6, Bedroom 7, Breakfast Room, Enclosed Porch, Gallery, Recreation Room, Utility Room-2nd Floor
Basement: FullRooms: Kitchen, Bedroom 5, Bedroom 6, Bedroom 7, Breakfast Room, Enclosed Porch, Gallery, Recreation Room, Utility Room-2nd Floor
Other Specifics
| 4 | |
| — | |
| Garage | |
| — | |
| — | |
| — | |
| Patio, Porch Screened | |
| Irregular Lot | |
| APPROX. 245 X 410 | |
| Full,Unfinished | |
| Full | |
| Vaulted/Cathedral Ceilings, Bar-Wet, In-Law Arrangement | |
| Range, Refrigerator, Disposal, Indoor Grill | |
| Not in DB | |
| Street Lights, Street Paved | |
| — | |
| Wood Burning |
Tax History
| Year | Property Taxes |
|---|---|
| 2008 | $45,357 |
Contact Agent
Nearby Similar Homes
753 Wilson Lane, Hinsdale, Illinois 60521

For Sale
$2,499,000
5 beds / 6.2 baths / 6,774 ft2
Single Family / Built: 1998
20
325 Princeton Road, Hinsdale, Illinois 60521

For Sale
$2,699,000
6 beds / 6.2 baths / 6,160 ft2
Single Family / Built: 1975
48
5131 Fair Elms Avenue, Western Springs, Illinois 60558

For Sale
$899,000
4 beds / 2.0 baths / 3,114 ft2
Single Family / Built: 1952
14
5804 Ridgewood Drive, Western Springs, Illinois 60558
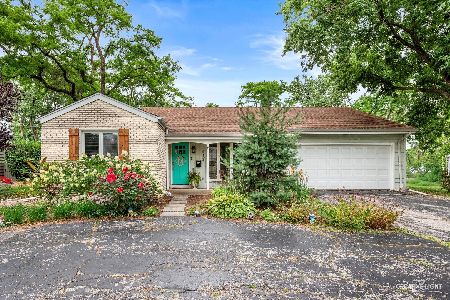
For Sale
$500,000
2 beds / 2.0 baths / 1,567 ft2
Single Family / Built: 1964
75
Nearby Sold Comparables

805 Taft Road, Hinsdale, Illinois 60521
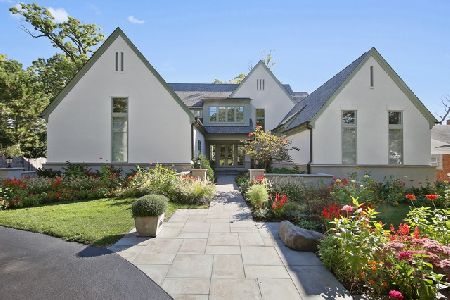
Sold
$2,995,000
4 beds / 5.1 baths / 0 ft2
Single Family / Built: 2014
886
820 Taft Road, Hinsdale, Illinois 60521
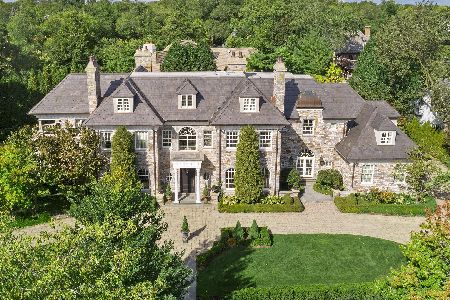
Sold
$3,299,000
7 beds / 8.2 baths / 8,800 ft2
Single Family / Built: 2005
2099
Contact Agent
Listing Provided By
Village Sotheby's International Realty
