

827 Yale Avenue, Arlington Heights, Illinois 60004
Subdivision > Ridge Park
Sorry, we are updating photos, please update this page in 15 minutes
$351,900
|
Sold
|
|
| Status: | Closed |
| Sqft: | 1,549 |
| Cost/Sqft: | $226 |
| Beds: | 3 |
| Baths: | 2 |
| Year Built: | 1947 |
| Property Taxes: | $7,046 |
| Days On Market: | 4162 |
| Lot Size: | 0,25 |
Description
Picture perfect brick Georgian boasts spacious addition adding cozy FR & expanded kitchen! Beautiful hdwd flrs guide you thru the formal LR & DR w/ bright bay window into the expanded kit w/new tile & granite tops! Eating area opens to the fabulous deck & spacious manicured lawn perfect for summer BBQs! 3 BRs upstairs & brand new full bath! Unfinished bsmt awaits your creative flair! Easy access to hwys & shopping!
Property Specifics
| Single Family | |
| — | |
| Georgian | |
| 1947 | |
| Partial | |
| Brick | |
| Asphalt | |
| — | |
| No | |
| 0.25 |
| Cook | |
| Ridge Park | |
| 0 / Not Applicable | |
| None | |
| Lake Michigan | |
| Public Sewer | |
| Central Air | |
| Natural Gas, Forced Air | |
| 08944583 | |
| 03301130030000 |
Nearby Schools
| NAME: | DISTRICT: | DISTANCE: | |
|---|---|---|---|
|
Grade School
Patton Elementary School |
25 | — | |
|
Middle School
Thomas Middle School |
25 | Not in DB | |
|
High School
John Hersey High School |
214 | Not in DB | |
Property History
| DATE: | EVENT: | PRICE: | SOURCE: |
|---|---|---|---|
| 29 Jul, 2015 | Sold | $351,900 | MRED MLS |
| 8 Jun, 2015 | Under contract | $349,900 | MRED MLS |
| 5 Jun, 2015 | Listed for sale | $349,900 | MRED MLS |
| 21 Sep, 2021 | Sold | $388,000 | MRED MLS |
| 4 Aug, 2021 | Under contract | $385,000 | MRED MLS |
| 19 Jul, 2021 | Listed for sale | $385,000 | MRED MLS |
Sorry, we are updating photos, please update this page in 15 minutes
Room Specifics
All Bedroom Info:
Total Bedrooms: 3
Bedrooms Above Ground: 3
Bedrooms Below Ground: 0
Total Bedrooms: 3
Bedrooms Above Ground: 3
Bedrooms Below Ground: 0
Second Bedroom Info:
Dimensions: —
Location: —Dimensions: —
Floor Type: Carpet
Third Bedroom Info:
Dimensions: —
Location: —Dimensions: —
Floor Type: Carpet
Bathroom Info:
Full Bathrooms: 2
Partial Bathrooms: 1Full Bathrooms: 2
Bathroom Amenities: —
Bathroom in Basement: 0
Dining Room Info:
Dimensions: —
Location: —Dimensions: —
Floor Type: Hardwood
Kitchen Info:
Dimensions: —
Location: —Dimensions: —
Floor Type: Ceramic Tile
Features: Eating Area-Table Space
Living Room Info:
Dimensions: —
Location: —Dimensions: —
Floor Type: Hardwood
Family Room Info:
Dimensions: —
Location: —Dimensions: —
Floor Type: Hardwood
Additional Rooms Info:
Rooms: Eating Area
Basement: PartialRooms: Eating Area
Other Specifics
| 1.5 | |
| Concrete Perimeter | |
| Garage | |
| — | |
| — | |
| — | |
| Deck | |
| — | |
| 26X31X170X127X145 | |
| — | |
| None | |
| Hardwood Floors | |
| Range, Microwave, Dishwasher, Refrigerator, Washer, Dryer, Disposal | |
| Not in DB | |
| Sidewalks, Street Lights, Street Paved | |
| — | |
| Wood Burning |
Tax History
| Year | Property Taxes |
|---|---|
| 2015 | $7,046 |
| 2021 | $9,517 |
Contact Agent
Nearby Similar Homes
1216 Yale Avenue, Arlington Heights, Illinois 60004
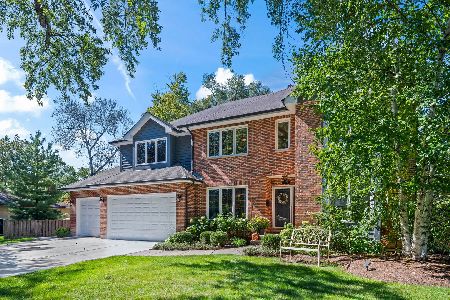
For Sale
$1,050,000
4 beds / 2.1 baths / 2,901 ft2
Single Family / Built: 1998
12
1702 Oakton Street, Arlington Heights, Illinois 60004

For Sale
$379,000
3 beds / 1.0 baths / 1,066 ft2
Single Family / Built: 1954
14
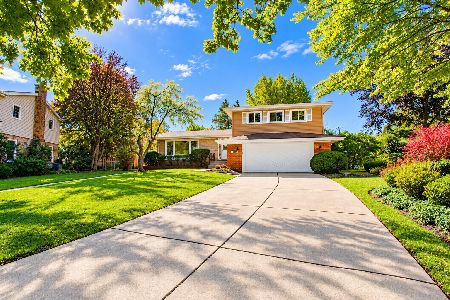
1301 Chicago Avenue, Arlington Heights, Illinois 60004

For Sale
$1,374,900
5 beds / 5.0 baths / 3,984 ft2
Single Family / Built: 2007
70
307 Patton Avenue, Arlington Heights, Illinois 60005
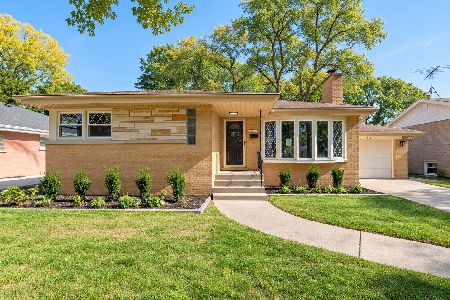
For Sale
$599,500
3 beds / 2.0 baths / 1,276 ft2
Single Family / Built: 1957
5
1419 Saint James Place, Arlington Heights, Illinois 60005

For Sale
$449,900
3 beds / 2.0 baths / 1,055 ft2
Single Family / Built: 1955
6
Nearby Sold Comparables
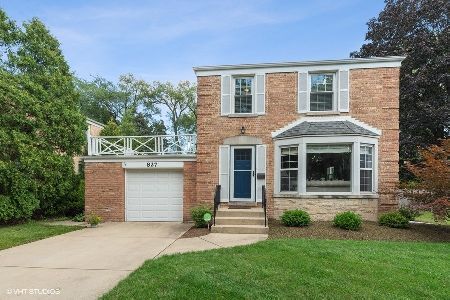
823 Yale Avenue, Arlington Heights, Illinois 60004
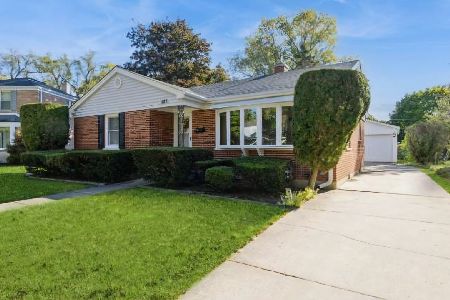
Sold
$399,000
3 beds / 1.0 baths / 1,200 ft2
Single Family / Built: 1953
742
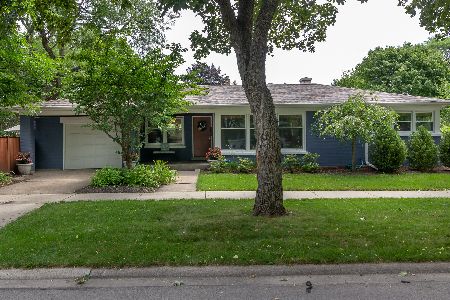
818 Princeton Avenue, Arlington Heights, Illinois 60004

Sold
$198,900
3 beds / 1.0 baths / 1,059 ft2
Single Family / Built: 1952
5782
Contact Agent
Listing Provided By
Coldwell Banker Residential Brokerage
