

828 Alberosky Way, Batavia, Illinois 60510
Subdivision > Tanglewood Hills
Sorry, we are updating photos, please update this page in 15 minutes
$659,000
|
Sold
|
|
| Status: | Closed |
| Sqft: | 3,761 |
| Cost/Sqft: | $199 |
| Beds: | 4 |
| Baths: | 5 |
| Year Built: | 2005 |
| Property Taxes: | $15,710 |
| Days On Market: | 6466 |
| Lot Size: | 0,36 |
Description
Drop dead gorgeous Executive home in popular Tanglewood Hills! Backs to open area, walk to clubhouse, pool & elementary school. Luxury amenities & thoughtful detail around every corner. Soaring 2 story foyer, den, gourmet eat-in kitchen w/stainless appliances. Faux finish thru-out. Stunning master w/vaulted luxury bath. Knock out finished basement w/rec room, game room and wet bar. Trex deck, brick paver patio & MORE
Property Specifics
| Single Family | |
| — | |
| — | |
| 2005 | |
| Full | |
| Brick, Cedar, Stone | |
| Asphalt | |
| — | |
| No | |
| 0.36 |
| Kane | |
| Tanglewood Hills | |
| 325 / Quarterly | |
| Clubhouse, Pool | |
| Public | |
| Public Sewer | |
| Central Air | |
| Natural Gas, Forced Air | |
| 07132033 | |
| 1220352005 |
Nearby Schools
| NAME: | DISTRICT: | DISTANCE: | |
|---|---|---|---|
|
Grade School
Grace Mcwayne Elementary School |
101 | — | |
|
Middle School
Sam Rotolo Middle School Of Bat |
101 | Not in DB | |
|
High School
Batavia Sr High School |
101 | Not in DB | |
Property History
| DATE: | EVENT: | PRICE: | SOURCE: |
|---|---|---|---|
| 12 Mar, 2010 | Sold | $659,000 | MRED MLS |
| 1 Feb, 2010 | Under contract | $749,900 | MRED MLS |
| — | Last price change | $779,900 | MRED MLS |
| 10 Feb, 2009 | Listed for sale | $799,000 | MRED MLS |
| 17 Sep, 2021 | Sold | $690,000 | MRED MLS |
| 17 Jul, 2021 | Under contract | $725,000 | MRED MLS |
| 24 Jun, 2021 | Listed for sale | $725,000 | MRED MLS |
Sorry, we are updating photos, please update this page in 15 minutes
Room Specifics
All Bedroom Info:
Total Bedrooms: 4
Bedrooms Above Ground: 4
Bedrooms Below Ground: 0
Total Bedrooms: 4
Bedrooms Above Ground: 4
Bedrooms Below Ground: 0
Second Bedroom Info:
Dimensions: —
Location: —Dimensions: —
Floor Type: Carpet
Third Bedroom Info:
Dimensions: —
Location: —Dimensions: —
Floor Type: Carpet
Fourth Bedroom Info:
Dimensions: —
Location: —Dimensions: —
Floor Type: Carpet
Bathroom Info:
Full Bathrooms: 5
Partial Bathrooms: 1Full Bathrooms: 5
Bathroom Amenities: Whirlpool, Separate Shower, Double Sink
Bathroom in Basement: 1
Dining Room Info:
Dimensions: —
Location: —Dimensions: —
Floor Type: Carpet
Kitchen Info:
Dimensions: —
Location: —Dimensions: —
Floor Type: Hardwood
Features: Eating Area-Breakfast Bar, Eating Area-Table Space, Island
Living Room Info:
Dimensions: —
Location: —Dimensions: —
Floor Type: Carpet
Family Room Info:
Dimensions: —
Location: —Dimensions: —
Floor Type: Carpet
Additional Rooms Info:
Rooms: Den, Gallery, Game Room, Recreation Room, Utility Room-1st Floor
Basement: FullRooms: Den, Gallery, Game Room, Recreation Room, Utility Room-1st Floor
Other Specifics
| 3 | |
| Concrete Perimeter | |
| Garage | |
| — | |
| — | |
| — | |
| Deck, Patio | |
| Landscaped | |
| 15710 | |
| Unfinished | |
| Full | |
| Vaulted/Cathedral Ceilings, Bar-Wet | |
| Double Oven, Range, Microwave, Dishwasher, Refrigerator, Disposal | |
| Not in DB | |
| Clubhouse, Pool, Sidewalks, Street Lights, Street Paved | |
| — | |
| Wood Burning, Gas Starter |
Tax History
| Year | Property Taxes |
|---|---|
| 2010 | $15,710 |
| 2021 | $17,531 |
Contact Agent
Nearby Similar Homes
430 Alberosky Way, Batavia, Illinois 60510

For Sale
$999,999
5 beds / 5.1 baths / 5,880 ft2
Single Family / Built: 2004
53
Nearby Sold Comparables
828 Alberosky Way, Batavia, Illinois 60510
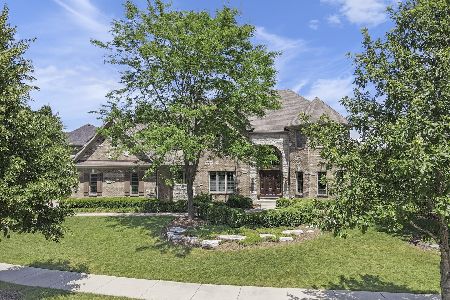
Sold
$725,000
5 beds / 4.1 baths / 5,000 ft2
Single Family / Built: 2005
1949
843 Alberosky Way, Batavia, Illinois 60510

Sold
$874,900
4 beds / 4.1 baths / 4,707 ft2
Single Family / Built: 2004
2237
843 Alberosky Way, Batavia, Illinois 60510
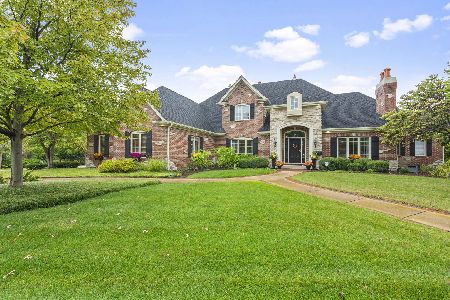
Sold
$1,350,000
3 beds / 6.0 baths / 6,753 ft2
Single Family / Built: 2004
373
831 Alberosky Way, Batavia, Illinois 60510

Sold
$899,900
5 beds / 5.1 baths / 6,824 ft2
Single Family / Built: 2004
4245
831 Alberosky Way, Batavia, Illinois 60510
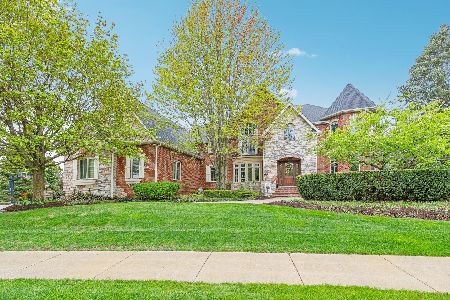
Sold
$1,399,900
5 beds / 5.1 baths / 6,824 ft2
Single Family / Built: 2004
536
821 Lusted Lane, Batavia, Illinois 60510
Sold
$699,900
4 beds / 3.1 baths / 3,650 ft2
Single Family / Built: 2004
7170
Contact Agent
Listing Provided By
RE/MAX Excels
