

828 Dover Street, Pingree Grove, Illinois 60140
Subdivision > Cambridge Lakes
Sorry, we are updating photos, please update this page in 15 minutes
$252,500
|
Sold
|
|
| Status: | Closed |
| Sqft: | 2,475 |
| Cost/Sqft: | $106 |
| Beds: | 4 |
| Baths: | 3 |
| Year Built: | 2006 |
| Property Taxes: | $8,284 |
| Days On Market: | 6254 |
| Lot Size: | 0,00 |
Description
Beautiful Prairie Series Tuscan Model in CAMBRIDGE LAKES! Corner Lot. Extended garage. Deep pour bsmt. 9' ceilings. Arched doorways. Upgraded wood doors/trim. Large kit w/ Eat-in area, island, brkfst bar and slider to back yard + granite countertops, wood floors, 42" cbnts, stainless steel appl. Cozy fireplace dbl sided Kit & FR. 4 bdrms, Mast Suite w/cath ceiling & luxury bth w/sep shwr, dble sinks. A Dream Home.
Property Specifics
| Single Family | |
| — | |
| Traditional | |
| 2006 | |
| Full | |
| Aluminum/Vinyl/Steel Siding, Stone | |
| Asphalt | |
| TUSCAN | |
| No | |
| — |
| Kane | |
| Cambridge Lakes | |
| 56 / Monthly | |
| Clubhouse, Exercise Facilities, Pool | |
| Public | |
| Public Sewer | |
| Central Air | |
| Natural Gas, Forced Air | |
| 07334383 | |
| 0233101022 |
Nearby Schools
| NAME: | DISTRICT: | DISTANCE: | |
|---|---|---|---|
|
Grade School
Gary Wright Elementary School |
300 | — | |
|
Middle School
Hampshire Middle School |
300 | Not in DB | |
|
High School
Hampshire High School |
300 | Not in DB | |
Property History
| DATE: | EVENT: | PRICE: | SOURCE: |
|---|---|---|---|
| 18 Mar, 2010 | Sold | $252,500 | MRED MLS |
| 24 Jan, 2010 | Under contract | $261,900 | MRED MLS |
| — | Last price change | $262,000 | MRED MLS |
| 25 Sep, 2009 | Listed for sale | $265,000 | MRED MLS |
| 21 Jun, 2018 | Sold | $275,000 | MRED MLS |
| 7 May, 2018 | Under contract | $275,000 | MRED MLS |
| — | Last price change | $279,000 | MRED MLS |
| 12 Apr, 2018 | Listed for sale | $285,000 | MRED MLS |
Sorry, we are updating photos, please update this page in 15 minutes
Room Specifics
All Bedroom Info:
Total Bedrooms: 4
Bedrooms Above Ground: 4
Bedrooms Below Ground: 0
Total Bedrooms: 4
Bedrooms Above Ground: 4
Bedrooms Below Ground: 0
Second Bedroom Info:
Dimensions: —
Location: —Dimensions: —
Floor Type: Carpet
Third Bedroom Info:
Dimensions: —
Location: —Dimensions: —
Floor Type: Carpet
Fourth Bedroom Info:
Dimensions: —
Location: —Dimensions: —
Floor Type: Carpet
Bathroom Info:
Full Bathrooms: 3
Partial Bathrooms: 1Full Bathrooms: 3
Bathroom Amenities: Separate Shower, Double Sink
Bathroom in Basement: 0
Dining Room Info:
Dimensions: —
Location: —Dimensions: —
Floor Type: Carpet
Kitchen Info:
Dimensions: —
Location: —Dimensions: —
Floor Type: Hardwood
Features: Eating Area-Breakfast Bar, Eating Area-Table Space, Island, Pantry-Walk-in
Laundry Room Info:
Dimensions: —
Location: —Dimensions: —
Floor Type: Vinyl
Living Room Info:
Dimensions: —
Location: —Dimensions: —
Floor Type: Carpet
Family Room Info:
Dimensions: —
Location: —Dimensions: —
Floor Type: Carpet
Additional Rooms Info:
Rooms: Eating Area, Utility Room-1st Floor
Basement: FullRooms: Eating Area, Utility Room-1st Floor
Other Specifics
| 2 | |
| Concrete Perimeter | |
| Garage | |
| — | |
| — | |
| — | |
| — | |
| Corner Lot | |
| 88 X120 | |
| Unfinished | |
| Full | |
| Vaulted/Cathedral Ceilings | |
| Range, Microwave, Dishwasher, Refrigerator, Washer, Dryer, Disposal | |
| Not in DB | |
| Clubhouse, Pool, Sidewalks, Street Lights, Street Paved, Other | |
| — | |
| Double Sided, Gas Log, Gas Starter |
Tax History
| Year | Property Taxes |
|---|---|
| 2010 | $8,284 |
| 2018 | $8,108 |
Contact Agent
Nearby Similar Homes
756 Glen Cove Lane, Pingree Grove, Illinois 60140
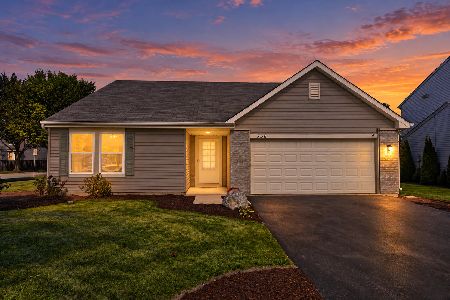
For Sale
$375,000
3 beds / 2.0 baths / 1,859 ft2
Single Family / Built: 2005
32
708 Bay Shore Drive, Pingree Grove, Illinois 60140
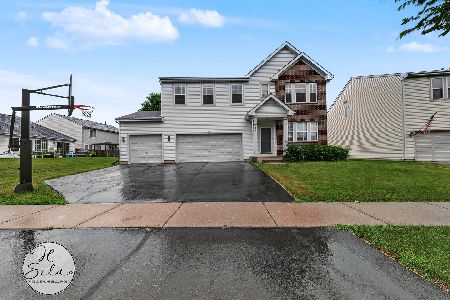
For Sale
$459,900
4 beds / 2.1 baths / 3,069 ft2
Single Family / Built: 2005
100
1352 Evergreen Lane, Pingree Grove, Illinois 60140
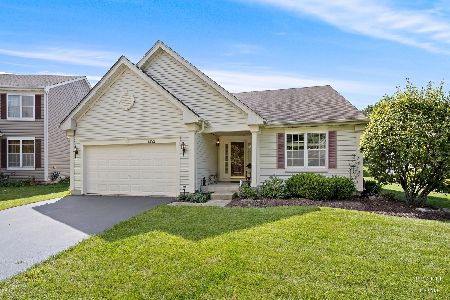
For Sale
$387,500
2 beds / 2.0 baths / 1,664 ft2
Single Family / Built: 2005
3
Nearby Sold Comparables
828 Dover Street, Pingree Grove, Illinois 60140

Sold
$275,000
4 beds / 2.1 baths / 2,475 ft2
Single Family / Built: 2006
3133
836 Dover Street, Pingree Grove, Illinois 60140

Sold
$319,900
4 beds / 2.1 baths / 2,302 ft2
Single Family / Built: 2006
2092
852 Dover Street, Pingree Grove, Illinois 60140
Sold
$249,900
4 beds / 2.1 baths / 3,106 ft2
Single Family / Built: 2005
2666
808 Portsmouth Drive, Pingree Grove, Illinois 60140
Sold
$284,800
4 beds / 2.1 baths / 3,000 ft2
Single Family / Built: 2006
4264
808 Portsmouth Drive, Pingree Grove, Illinois 60140

Sold
$359,900
5 beds / 2.1 baths / 2,892 ft2
Single Family / Built: 2006
2101
808 Portsmouth Drive, Pingree Grove, Illinois 60140
Sold
$229,900
4 beds / 2.1 baths / 2,892 ft2
Single Family / Built: 2006
6034
Contact Agent
Listing Provided By
Huntley Realty
