

836 Dover Street, Pingree Grove, Illinois 60140
Subdivision > Cambridge Lakes


$318,000
|
Sold
|
|
| Status: | Closed |
| Sqft: | 2,302 |
| Cost/Sqft: | $139 |
| Beds: | 4 |
| Baths: | 3 |
| Year Built: | 2006 |
| Property Taxes: | $8,370 |
| Days On Market: | 2092 |
| Lot Size: | 0,18 |
Description
Meadowlark Model 2 Story home loaded with Builder Upgrades you will be glad to have and located in Cambridge Lakes in Pingree Grove. Community offer Bike and walking trails, Clubhouse, Pool, Full gym, Work out facilities, Neighborhood parks, Lakes.... And all located close to major roadways, 47, 72, 20, I 90... Home features 4 bedrooms, 2.5 baths, 2 car garage, fenced yard with above ground pool with heater, Wood burning fireplace, oak trim and railings, Kitchen and Dining rooms have bump outs, Full basement that has already been framed out and has a 3rd bath roughin, Upgraded front Elevation with Brick.... Come fall in love with this home and community!
Property Specifics
| Single Family | |
| — | |
| Colonial | |
| 2006 | |
| Full | |
| Vinyl Siding, Brick | |
| Asphalt | |
| MEADOWLARK - C | |
| No | |
| 0.18 |
| Kane | |
| Cambridge Lakes | |
| 78 / Monthly | |
| Insurance, Clubhouse, Exercise Facilities, Pool | |
| Public | |
| Public Sewer | |
| Central Air | |
| Natural Gas, Forced Air | |
| 10996301 | |
| 0233101021 |
Nearby Schools
| NAME: | DISTRICT: | DISTANCE: | |
|---|---|---|---|
|
Grade School
Hampshire Elementary School |
300 | — | |
|
Middle School
Hampshire Middle School |
300 | Not in DB | |
|
High School
Hampshire High School |
300 | Not in DB | |
Property History
| DATE: | EVENT: | PRICE: | SOURCE: |
|---|---|---|---|
| 8 Apr, 2021 | Sold | $318,000 | MRED MLS |
| 2 Mar, 2021 | Under contract | $319,900 | MRED MLS |
| — | Last price change | $321,500 | MRED MLS |
| 16 Feb, 2021 | Listed for sale | $321,500 | MRED MLS |


Room Specifics
All Bedroom Info:
Total Bedrooms: 4
Bedrooms Above Ground: 4
Bedrooms Below Ground: 0
Total Bedrooms: 4
Bedrooms Above Ground: 4
Bedrooms Below Ground: 0
Second Bedroom Info:
Dimensions: —
Location: —Dimensions: —
Floor Type: Wood Laminate
Third Bedroom Info:
Dimensions: —
Location: —Dimensions: —
Floor Type: Wood Laminate
Fourth Bedroom Info:
Dimensions: —
Location: —Dimensions: —
Floor Type: Wood Laminate
Bathroom Info:
Full Bathrooms: 3
Partial Bathrooms: 1Full Bathrooms: 3
Bathroom Amenities: Double Sink
Bathroom in Basement: 1
Dining Room Info:
Dimensions: —
Location: —Dimensions: —
Floor Type: Carpet
Kitchen Info:
Dimensions: —
Location: —Dimensions: —
Floor Type: Wood Laminate
Features: Eating Area-Table Space, Pantry-Closet
Laundry Room Info:
Dimensions: —
Location: —Dimensions: —
Floor Type: Vinyl
Living Room Info:
Dimensions: —
Location: —Dimensions: —
Floor Type: Carpet
Family Room Info:
Dimensions: —
Location: —Dimensions: —
Floor Type: Wood Laminate
Additional Rooms Info:
Rooms: Foyer
Basement: FullRooms: Foyer
Other Specifics
| 2 | |
| Concrete Perimeter | |
| Garage | |
| — | |
| — | |
| — | |
| Above Ground Pool, Storms/Screens | |
| Fenced Yard, Streetlights, Wood Fence | |
| 7841 | |
| Unfinished | |
| Full | |
| Wood Laminate Floors, First Floor Laundry, Walk-In Closet(s), Granite Counters, Some Wall-To-Wall Cp | |
| Range, Microwave, Dishwasher, Refrigerator, Washer, Dryer, Disposal, Stainless Steel Appliance(s) | |
| Not in DB | |
| Clubhouse, Park, Pool, Lake, Curbs, Sidewalks, Street Lights, Street Paved | |
| — | |
| Wood Burning, Gas Starter |
Tax History
| Year | Property Taxes |
|---|---|
| 2021 | $8,370 |
Contact Agent
Nearby Similar Homes
756 Glen Cove Lane, Pingree Grove, Illinois 60140
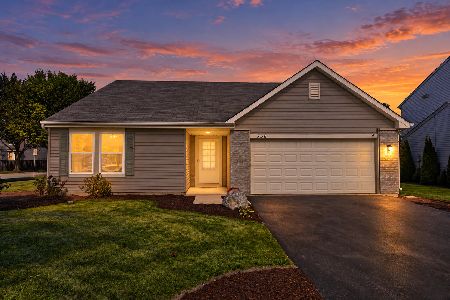
For Sale
$375,000
3 beds / 2.0 baths / 1,859 ft2
Single Family / Built: 2005
32
708 Bay Shore Drive, Pingree Grove, Illinois 60140
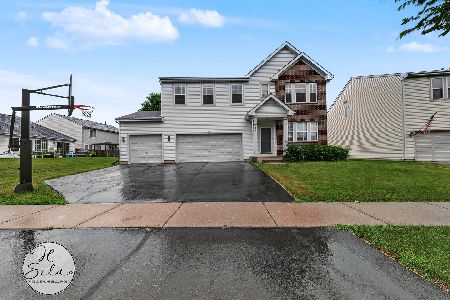
For Sale
$459,900
4 beds / 2.1 baths / 3,069 ft2
Single Family / Built: 2005
100
1352 Evergreen Lane, Pingree Grove, Illinois 60140
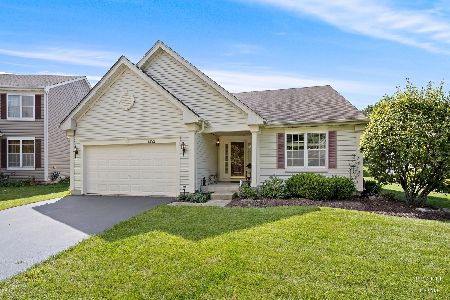
For Sale
$387,500
2 beds / 2.0 baths / 1,664 ft2
Single Family / Built: 2005
3
Nearby Sold Comparables
828 Dover Street, Pingree Grove, Illinois 60140

Sold
$261,900
4 beds / 2.1 baths / 2,475 ft2
Single Family / Built: 2006
6254
828 Dover Street, Pingree Grove, Illinois 60140
Sold
$275,000
4 beds / 2.1 baths / 2,475 ft2
Single Family / Built: 2006
3133
852 Dover Street, Pingree Grove, Illinois 60140
Sold
$249,900
4 beds / 2.1 baths / 3,106 ft2
Single Family / Built: 2005
2666
808 Portsmouth Drive, Pingree Grove, Illinois 60140
Sold
$284,800
4 beds / 2.1 baths / 3,000 ft2
Single Family / Built: 2006
4264
808 Portsmouth Drive, Pingree Grove, Illinois 60140

Sold
$359,900
5 beds / 2.1 baths / 2,892 ft2
Single Family / Built: 2006
2101
808 Portsmouth Drive, Pingree Grove, Illinois 60140
Sold
$309,900
4 beds / 2.1 baths / 2,892 ft2
Single Family / Built: 2006
2729
Contact Agent
Listing Provided By
Five Star Realty, Inc
