

828 Monroe Avenue, Carpentersville, Illinois 60110
Sorry, we are updating photos, please update this page in 15 minutes
$122,000
|
Sold
|
|
| Status: | Closed |
| Sqft: | 1,620 |
| Cost/Sqft: | $82 |
| Beds: | 4 |
| Baths: | 2 |
| Year Built: | 1957 |
| Property Taxes: | $3,974 |
| Days On Market: | 5499 |
| Lot Size: | 0,16 |
Description
Gorgeous 3 bedroom, 2 full bath split level! Completely remodeled with new custom cabinetry, granite c-tops, hardwood flooring, stainless steel appliances and two new bathrooms. Open concept floorplan with expansive cielings make this home a great place for entertaining. All this home needs is furniture. Move right in. Completely finished basement with 4th bedroom, family room, laundry & gorgeous new bath. MUST SEE!!
Property Specifics
| Single Family | |
| — | |
| Bi-Level | |
| 1957 | |
| Partial | |
| Aluminum Siding | |
| Asphalt | |
| — | |
| No | |
| 0.16 |
| Kane | |
| — | |
| 0 / Not Applicable | |
| None | |
| Public | |
| Public Sewer | |
| Central Air | |
| Natural Gas, Forced Air | |
| 07933193 | |
| 0313328016 |
Nearby Schools
| NAME: | DISTRICT: | DISTANCE: | |
|---|---|---|---|
|
Grade School
Golfview Elementary School |
300 | — | |
|
Middle School
Carpentersville Middle School |
300 | Not in DB | |
|
High School
Dundee-crown High School |
300 | Not in DB | |
Property History
| DATE: | EVENT: | PRICE: | SOURCE: |
|---|---|---|---|
| 19 Aug, 2011 | Sold | $46,000 | MRED MLS |
| 27 Jan, 2011 | Under contract | $54,900 | MRED MLS |
| — | Last price change | $65,000 | MRED MLS |
| 3 May, 2009 | Listed for sale | $96,000 | MRED MLS |
| 28 Feb, 2012 | Sold | $122,000 | MRED MLS |
| 22 Jan, 2012 | Under contract | $132,500 | MRED MLS |
| — | Last price change | $134,900 | MRED MLS |
| 26 Oct, 2011 | Listed for sale | $134,900 | MRED MLS |
Sorry, we are updating photos, please update this page in 15 minutes
Room Specifics
All Bedroom Info:
Total Bedrooms: 4
Bedrooms Above Ground: 4
Bedrooms Below Ground: 0
Total Bedrooms: 4
Bedrooms Above Ground: 4
Bedrooms Below Ground: 0
Second Bedroom Info:
Dimensions: —
Location: —Dimensions: —
Floor Type: Carpet
Third Bedroom Info:
Dimensions: —
Location: —Dimensions: —
Floor Type: Carpet
Fourth Bedroom Info:
Dimensions: —
Location: —Dimensions: —
Floor Type: Carpet
Bathroom Info:
Full Bathrooms: 2
Partial Bathrooms: 0Full Bathrooms: 2
Bathroom Amenities: —
Bathroom in Basement: 1
Dining Room Info:
Dimensions: —
Location: —Dimensions: —
Floor Type: Hardwood
Kitchen Info:
Dimensions: —
Location: —Dimensions: —
Floor Type: Hardwood
Features: Eating Area-Table Space
Laundry Room Info:
Dimensions: —
Location: —Dimensions: —
Floor Type: Ceramic Tile
Living Room Info:
Dimensions: —
Location: —Dimensions: —
Floor Type: Hardwood
Family Room Info:
Dimensions: —
Location: —Dimensions: —
Floor Type: Carpet
Additional Rooms Info:
Rooms: No additional rooms
Basement: PartialRooms: No additional rooms
Other Specifics
| 2 | |
| Concrete Perimeter | |
| Garage | |
| — | |
| — | |
| — | |
| Patio, Storms/Screens | |
| Corner Lot, Fenced Yard, Irregular Lot, Landscaped | |
| 60 X 110 | |
| — | |
| None | |
| Hardwood Floors | |
| Range, Microwave, Dishwasher, Refrigerator | |
| Not in DB | |
| Sidewalks, Street Lights, Street Paved | |
| — | |
| — |
Tax History
| Year | Property Taxes |
|---|---|
| 2011 | $3,974 |
| 2012 | $3,974 |
Contact Agent
Nearby Similar Homes
25 Meadowlark Lane, Carpentersville, Illinois 60110
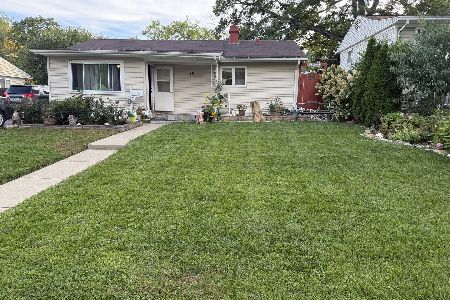
For Sale
$279,900
4 beds / 1.0 baths / 1,150 ft2
Single Family / Built: 1966
46
63 Sparrow Road, Carpentersville, Illinois 60110
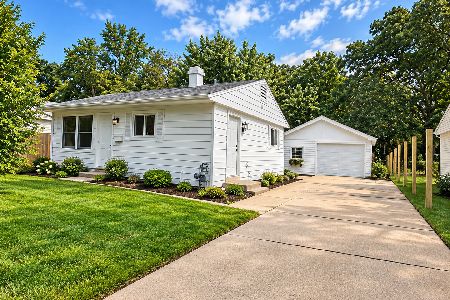
For Sale
$255,000
3 beds / 1.0 baths / 975 ft2
Single Family / Built: —
62
27 Cardinal Lane, Carpentersville, Illinois 60110

For Sale
$285,900
3 beds / 1.0 baths / 920 ft2
Single Family / Built: 1956
65
122 Caddy Avenue, Carpentersville, Illinois 60110
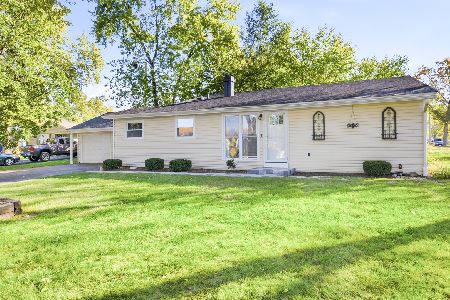
For Sale
$315,000
4 beds / 2.0 baths / 1,628 ft2
Single Family / Built: 1970
23
47 Birch Street, Carpentersville, Illinois 60110
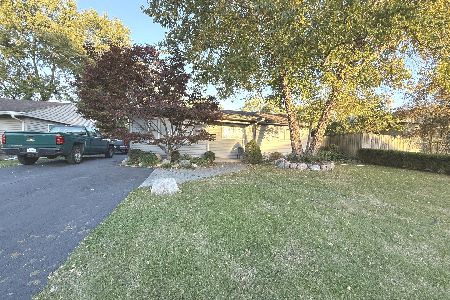
For Sale
$295,000
3 beds / 2.0 baths / 1,100 ft2
Single Family / Built: —
38
Nearby Sold Comparables
828 Monroe Avenue, Carpentersville, Illinois 60110

Sold
$54,900
4 beds / 2.0 baths / 0 ft2
Single Family / Built: 1957
6405
Carpentersville, Illinois 60110
Sold
$118,900
2 beds / 1.0 baths / 0 ft2
Single Family / Built: 1961
6434
600 Jefferson Street, Carpentersville, Illinois 60110
Sold
$109,000
3 beds / 1.1 baths / 0 ft2
Single Family / Built: —
6250
604 Jefferson Avenue, Carpentersville, Illinois 60110
Sold
$72,500
3 beds / 1.0 baths / 1,000 ft2
Single Family / Built: —
5292
827 Monroe Avenue, Carpentersville, Illinois 60110
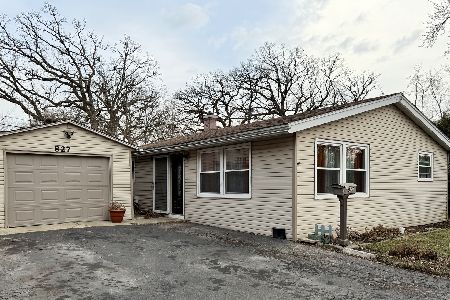
Sold
$270,000
3 beds / 2.0 baths / 0 ft2
Single Family / Built: 1959
261
827 Monroe Avenue, Carpentersville, Illinois 60110
Sold
$69,900
3 beds / 2.0 baths / 0 ft2
Single Family / Built: 1959
5056
Contact Agent
Listing Provided By
Berkshire Hathaway HomeServices KoenigRubloff
