

828 Niagara Street, Carol Stream, Illinois 60188
Subdivision > Western Trails
Sorry, we are updating photos, please update this page in 15 minutes
$260,000
|
Sold
|
|
| Status: | Closed |
| Sqft: | 2,084 |
| Cost/Sqft: | $132 |
| Beds: | 4 |
| Baths: | 3 |
| Year Built: | 1980 |
| Property Taxes: | $7,069 |
| Days On Market: | 4779 |
| Lot Size: | 0,15 |
Description
Stunning home features kitchen with HW floors, center island, granite counters, and stainless appliances. Master bed suite with sitting area, walk-in closet, 2nd closet and full updated bath. Also features updated hall bath, newer patio doors, newer windows and siding, and newer ejector pump. Brand new concrete driveway, deck, and sheds. New furnace, a/c, and humidifier. New carpet upstairs! Bring your suitcase!
Property Specifics
| Single Family | |
| — | |
| Traditional | |
| 1980 | |
| Partial | |
| Vinyl Siding, Brick | |
| Asphalt | |
| — | |
| No | |
| 0.15 |
| Du Page | |
| Western Trails | |
| 0 / Not Applicable | |
| None | |
| Lake Michigan | |
| Sewer-Storm | |
| Central Air | |
| Natural Gas, Forced Air | |
| 08464107 | |
| 0230224013 |
Nearby Schools
| NAME: | DISTRICT: | DISTANCE: | |
|---|---|---|---|
|
Grade School
Western Trails Elementary School |
93 | — | |
|
Middle School
Jay Stream Middle School |
93 | Not in DB | |
|
High School
Glenbard North High School |
87 | Not in DB | |
Property History
| DATE: | EVENT: | PRICE: | SOURCE: |
|---|---|---|---|
| 18 Oct, 2010 | Sold | $249,250 | MRED MLS |
| 4 Sep, 2010 | Under contract | $274,500 | MRED MLS |
| — | Last price change | $284,500 | MRED MLS |
| 2 Jun, 2010 | Listed for sale | $284,500 | MRED MLS |
| 7 Feb, 2014 | Sold | $260,000 | MRED MLS |
| 27 Dec, 2013 | Under contract | $274,900 | MRED MLS |
| — | Last price change | $279,900 | MRED MLS |
| 9 Oct, 2013 | Listed for sale | $279,900 | MRED MLS |
| 21 Oct, 2019 | Sold | $335,000 | MRED MLS |
| 10 Sep, 2019 | Under contract | $349,990 | MRED MLS |
| 5 Sep, 2019 | Listed for sale | $349,990 | MRED MLS |
Sorry, we are updating photos, please update this page in 15 minutes
Room Specifics
All Bedroom Info:
Total Bedrooms: 4
Bedrooms Above Ground: 4
Bedrooms Below Ground: 0
Total Bedrooms: 4
Bedrooms Above Ground: 4
Bedrooms Below Ground: 0
Second Bedroom Info:
Dimensions: —
Location: —Dimensions: —
Floor Type: Carpet
Third Bedroom Info:
Dimensions: —
Location: —Dimensions: —
Floor Type: Carpet
Fourth Bedroom Info:
Dimensions: —
Location: —Dimensions: —
Floor Type: Carpet
Bathroom Info:
Full Bathrooms: 3
Partial Bathrooms: 1Full Bathrooms: 3
Bathroom Amenities: —
Bathroom in Basement: 0
Dining Room Info:
Dimensions: —
Location: —Dimensions: —
Floor Type: Hardwood
Kitchen Info:
Dimensions: —
Location: —Dimensions: —
Floor Type: Hardwood
Features: Eating Area-Table Space, Island, Pantry-Closet
Living Room Info:
Dimensions: —
Location: —Dimensions: —
Floor Type: Hardwood
Family Room Info:
Dimensions: —
Location: —Dimensions: —
Floor Type: Hardwood
Additional Rooms Info:
Rooms: Sitting Room
Basement: PartialRooms: Sitting Room
Other Specifics
| 2 | |
| Concrete Perimeter | |
| Garage | |
| — | |
| — | |
| — | |
| Deck, Gazebo | |
| Fenced Yard | |
| 78 X 79 X 65 X 111 | |
| Unfinished | |
| Full | |
| Hardwood Floors | |
| Range, Microwave, Dishwasher, Refrigerator, Washer, Dryer, Disposal | |
| Not in DB | |
| Sidewalks, Street Lights, Street Paved | |
| — | |
| — |
Tax History
| Year | Property Taxes |
|---|---|
| 2010 | $6,710 |
| 2014 | $7,069 |
| 2019 | $8,417 |
Contact Agent
Nearby Similar Homes
794 Ottawa Court, Carol Stream, Illinois 60188
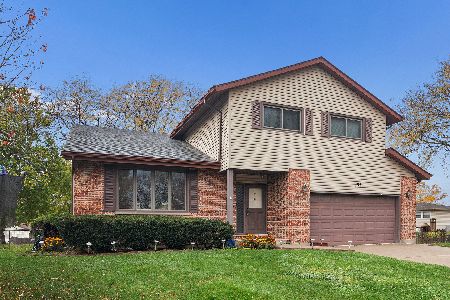
For Sale
$489,999
4 beds / 2.1 baths / 2,104 ft2
Single Family / Built: 1978
2
944 Lacrosse Street, Carol Stream, Illinois 60188
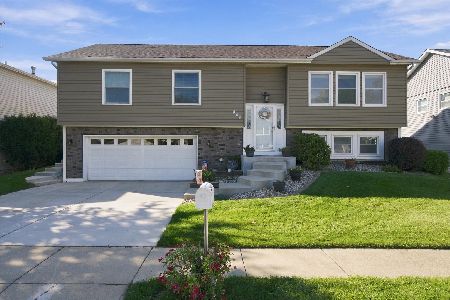
For Sale
$459,000
4 beds / 2.1 baths / 1,338 ft2
Single Family / Built: 1978
14
425 Canyon Trail, Carol Stream, Illinois 60188
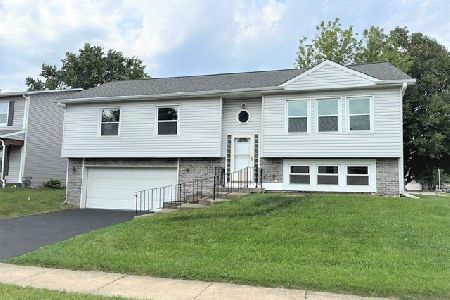
For Sale
$444,900
4 beds / 2.1 baths / 2,003 ft2
Single Family / Built: 1978
70
557 Delaware Trail, Carol Stream, Illinois 60188
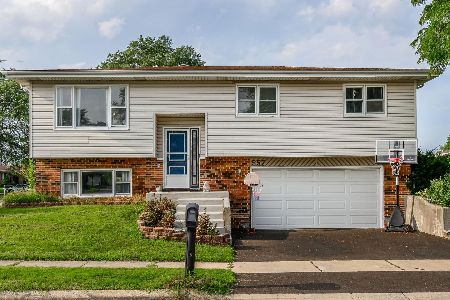
For Sale
$315,000
3 beds / 2.1 baths / 0 ft2
Single Family / Built: 1977
27
541 Canyon Trail, Carol Stream, Illinois 60188
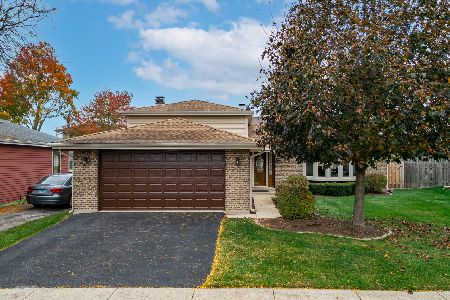
For Sale
$429,900
3 beds / 2.0 baths / 1,285 ft2
Single Family / Built: 1977
4
410 Stonewood Circle, Carol Stream, Illinois 60188
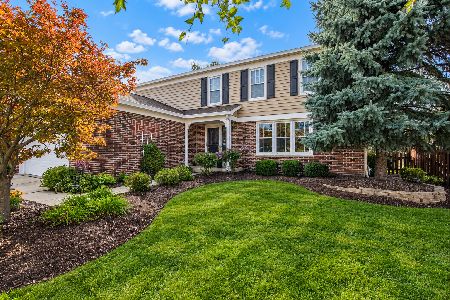
For Sale
$529,900
4 beds / 2.1 baths / 2,393 ft2
Single Family / Built: 1987
12
Nearby Sold Comparables
436 Flint Trail, Carol Stream, Illinois 60188

Sold
$124,000
4 beds / 2.0 baths / 1,627 ft2
Single Family / Built: 1978
5054

Contact Agent
Listing Provided By
Berkshire Hathaway HomeServices American Heritage
