

829 15th Street, Wilmette, Illinois 60091
Sorry, we are updating photos, please update this page in 15 minutes
$1,600,000
|
Sold
|
|
| Status: | Closed |
| Sqft: | 4,161 |
| Cost/Sqft: | $407 |
| Beds: | 4 |
| Baths: | 5 |
| Year Built: | 2008 |
| Property Taxes: | $27,975 |
| Days On Market: | 4834 |
| Lot Size: | 0,25 |
Description
Recently constructed like-new home by George Hausen. Exquisite details & features throughout - hand scraped hickory floors, vaulted/cathedral/coffered ceilings, 3 fireplaces, theatre room, wine cellar, wet bar, sound system, 2nd floor laundry room, steam shower MBB, 2 dishwashers, backyard firepit, generator & more. Walk to McKenzie, train & downtown Wilmette. Large, beautiful windows provide abundant light.
Property Specifics
| Single Family | |
| — | |
| Traditional | |
| 2008 | |
| Full | |
| Brick, Stucco, Stone | |
| Asphalt | |
| — | |
| No | |
| 0.25 |
| Cook | |
| — | |
| 0 / Not Applicable | |
| None | |
| Lake Michigan | |
| Public Sewer | |
| Central Air, Zoned | |
| Natural Gas, Forced Air, Radiant, Zoned | |
| 08417191 | |
| 05332020350000 |
Nearby Schools
| NAME: | DISTRICT: | DISTANCE: | |
|---|---|---|---|
|
Grade School
Mckenzie Elementary School |
39 | — | |
|
Middle School
Wilmette Junior High School |
39 | Not in DB | |
|
High School
New Trier Twp H.s. Northfield/wi |
203 | Not in DB | |
Property History
| DATE: | EVENT: | PRICE: | SOURCE: |
|---|---|---|---|
| 24 Oct, 2013 | Sold | $1,600,000 | MRED MLS |
| 25 Aug, 2013 | Under contract | $1,695,000 | MRED MLS |
| 8 Aug, 2013 | Listed for sale | $1,695,000 | MRED MLS |
Sorry, we are updating photos, please update this page in 15 minutes
Room Specifics
All Bedroom Info:
Total Bedrooms: 5
Bedrooms Above Ground: 4
Bedrooms Below Ground: 1
Total Bedrooms: 5
Bedrooms Above Ground: 4
Bedrooms Below Ground: 1
Second Bedroom Info:
Dimensions: —
Location: —Dimensions: —
Floor Type: Hardwood
Third Bedroom Info:
Dimensions: —
Location: —Dimensions: —
Floor Type: Hardwood
Fourth Bedroom Info:
Dimensions: —
Location: —Dimensions: —
Floor Type: Hardwood
Bathroom Info:
Full Bathrooms: 5
Partial Bathrooms: 1Full Bathrooms: 5
Bathroom Amenities: Whirlpool, Separate Shower, Steam Shower, Double Sink
Bathroom in Basement: 1
Dining Room Info:
Dimensions: —
Location: —Dimensions: —
Floor Type: Hardwood
Kitchen Info:
Dimensions: —
Location: —Dimensions: —
Floor Type: Stone
Features: Eating Area-Breakfast Bar, Eating Area-Table Space, Island, Pantry-Closet
Living Room Info:
Dimensions: —
Location: —Dimensions: —
Floor Type: Hardwood
Family Room Info:
Dimensions: —
Location: —Dimensions: —
Floor Type: Hardwood
Additional Rooms Info:
Rooms: Bedroom 5, Office, Recreation Room, Sewing Room, Theatre Room
Basement: FullRooms: Bedroom 5, Office, Recreation Room, Sewing Room, Theatre Room
Other Specifics
| 2 | |
| Concrete Perimeter | |
| Garage | |
| — | |
| — | |
| — | |
| Patio, Outdoor Fireplace | |
| Landscaped, Park Adjacent | |
| 50X200 | |
| Dormer,Finished | |
| Full | |
| Vaulted/Cathedral Ceilings, Bar-Wet, Hardwood Floors | |
| Range, Microwave, Dishwasher, Refrigerator, Bar Fridge, Freezer, Washer, Dryer, Disposal | |
| Not in DB | |
| — | |
| — | |
| — |
Tax History
| Year | Property Taxes |
|---|---|
| 2013 | $27,975 |
Contact Agent
Nearby Similar Homes
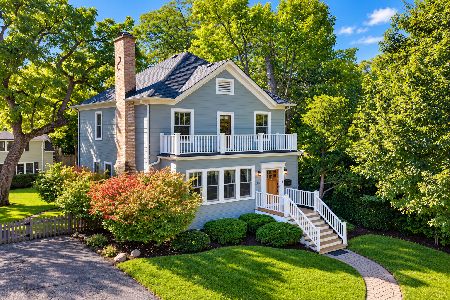
1624 Spencer Avenue, Wilmette, Illinois 60091
For Sale
$885,000
3 beds / 2.0 baths / 1,510 ft2
Single Family / Built: 1908
42
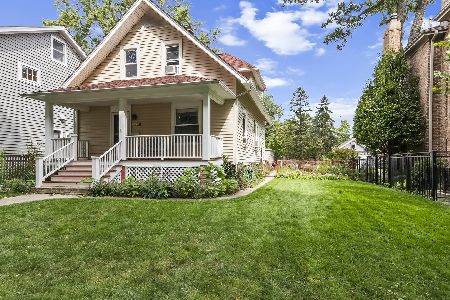
1620 Lake Avenue, Wilmette, Illinois 60091
For Sale
$749,000
3 beds / 1.0 baths / 1,509 ft2
Single Family / Built: 1917
7
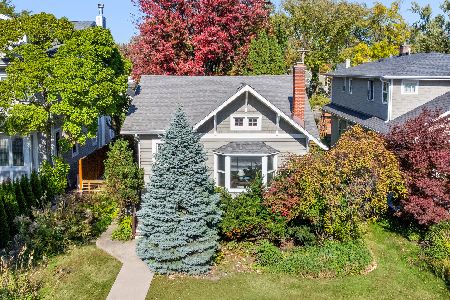
1626 Elmwood Avenue, Wilmette, Illinois 60091
For Sale
$949,000
3 beds / 2.0 baths / 2,164 ft2
Single Family / Built: 1932
13
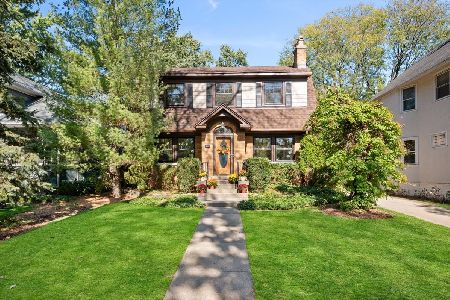
304 Cumnor Road, Kenilworth, Illinois 60043
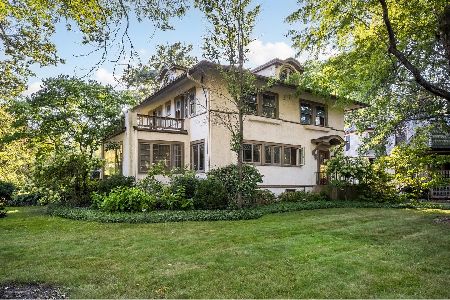
For Sale
$1,850,000
5 beds / 4.2 baths / 0 ft2
Single Family / Built: 1911
49
134 Central Park Avenue, Wilmette, Illinois 60091
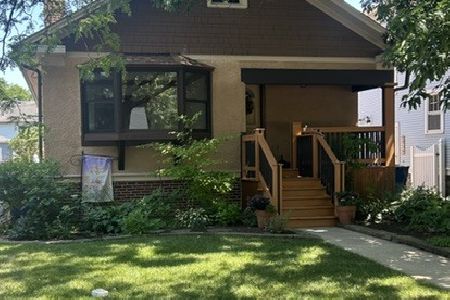
For Sale
$515,000
2 beds / 1.0 baths / 1,422 ft2
Single Family / Built: 1926
70
Nearby Sold Comparables
833 15th Street, Wilmette, Illinois 60091

Sold
$1,650,000
5 beds / 4.1 baths / 0 ft2
Single Family / Built: 2009
6575
823 15th Street, Wilmette, Illinois 60091
Sold
$895,000
5 beds / 2.1 baths / 0 ft2
Single Family / Built: 1887
4273
819 15th Street, Wilmette, Illinois 60091
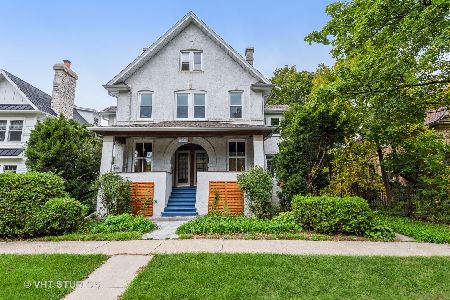
Sold
$1,199,000
6 beds / 3.1 baths / 3,700 ft2
Single Family / Built: 1894
1837
811 15th Street, Wilmette, Illinois 60091
Sold
$649,000
4 beds / 2.1 baths / 1,801 ft2
Single Family / Built: 1897
3895
811 15th Street, Wilmette, Illinois 60091

Sold
$2,249,000
4 beds / 5.1 baths / 4,274 ft2
Single Family / Built: 2019
1955
Contact Agent
Listing Provided By
Prello Realty, Inc.
