

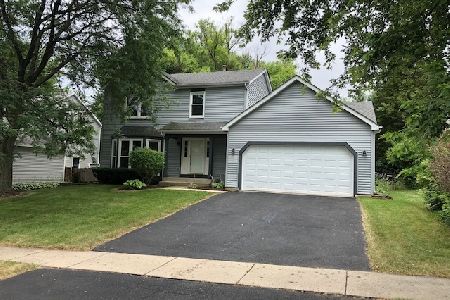
829 Brentwood Drive, Cary, Illinois 60013
Subdivision > Spring Green
Sorry, we are updating photos, please update this page in 15 minutes
$165,000
|
Sold
|
|
| Status: | Closed |
| Sqft: | 1,636 |
| Cost/Sqft: | $107 |
| Beds: | 3 |
| Baths: | 3 |
| Year Built: | 1984 |
| Property Taxes: | $5,426 |
| Days On Market: | 5556 |
| Lot Size: | 0,00 |
Description
NOT A SHORT SALE - METICULOUSLY MAINTAINED HOME FEATURES ARCHITECTURAL STYLE ROOF, VINYL SIDING & WINDOWS (REPLACED '06) PLUS UPDATED BATHS ('07). CATHEDRAL CEILING IN LR/DR, HARDWOOD FLOORING, NEWER LIGHT FIXTURES T/O, 6-PANEL WHITE DOORS & TRIM, NICELY UPDATED KITCHEN, FAMILY ROOM FIREPLACE & SLIDERS TO SPACIOUS DECK & DOUBLE DOOR ENTRY TO MBR W/WIC (CUSTOM ORGANIZER). MOVE-IN CONDITION!
Property Specifics
| Single Family | |
| — | |
| — | |
| 1984 | |
| Partial | |
| Vinyl Siding | |
| Asphalt | |
| CHESTNUT | |
| No | |
| — |
| Mc Henry | |
| Spring Green | |
| 0 / Not Applicable | |
| None | |
| Public | |
| Public Sewer | |
| Central Air | |
| Natural Gas, Forced Air | |
| 07894047 | |
| 2007406002 |
Nearby Schools
| NAME: | DISTRICT: | DISTANCE: | |
|---|---|---|---|
|
Grade School
Three Oaks School |
26 | — | |
|
Middle School
Cary Junior High School |
26 | Not in DB | |
|
High School
Cary-grove Community High School |
155 | Not in DB | |
Property History
| DATE: | EVENT: | PRICE: | SOURCE: |
|---|---|---|---|
| 21 Dec, 2011 | Sold | $165,000 | MRED MLS |
| 20 Nov, 2011 | Under contract | $175,000 | MRED MLS |
| — | Last price change | $185,000 | MRED MLS |
| 30 Aug, 2011 | Listed for sale | $185,000 | MRED MLS |
| 1 Aug, 2022 | Sold | $345,000 | MRED MLS |
| 24 Jun, 2022 | Under contract | $334,900 | MRED MLS |
| 21 Jun, 2022 | Listed for sale | $334,900 | MRED MLS |
Sorry, we are updating photos, please update this page in 15 minutes
Room Specifics
All Bedroom Info:
Total Bedrooms: 3
Bedrooms Above Ground: 3
Bedrooms Below Ground: 0
Total Bedrooms: 3
Bedrooms Above Ground: 3
Bedrooms Below Ground: 0
Second Bedroom Info:
Dimensions: —
Location: —Dimensions: —
Floor Type: Carpet
Third Bedroom Info:
Dimensions: —
Location: —Dimensions: —
Floor Type: Carpet
Bathroom Info:
Full Bathrooms: 3
Partial Bathrooms: 1Full Bathrooms: 3
Bathroom Amenities: —
Bathroom in Basement: 0
Dining Room Info:
Dimensions: —
Location: —Dimensions: —
Floor Type: Hardwood
Kitchen Info:
Dimensions: —
Location: —Dimensions: —
Floor Type: Hardwood
Features: Eating Area-Breakfast Bar, Pantry-Closet
Living Room Info:
Dimensions: —
Location: —Dimensions: —
Floor Type: Hardwood
Family Room Info:
Dimensions: —
Location: —Dimensions: —
Floor Type: Hardwood
Additional Rooms Info:
Rooms: No additional rooms
Basement: PartialRooms: No additional rooms
Other Specifics
| 2 | |
| Concrete Perimeter | |
| Garage | |
| — | |
| — | |
| — | |
| Deck | |
| — | |
| 71X110 | |
| Unfinished | |
| Full | |
| Vaulted/Cathedral Ceilings, Hardwood Floors, First Floor Laundry | |
| Range, Microwave, Dishwasher, Refrigerator, Washer, Dryer | |
| Not in DB | |
| — | |
| — | |
| — |
Tax History
| Year | Property Taxes |
|---|---|
| 2011 | $5,426 |
| 2022 | $7,156 |
Contact Agent
Nearby Similar Homes
875 Crabtree Lane, Cary, Illinois 60013

For Sale
$369,900
5 beds / 3.1 baths / 0 ft2
Single Family / Built: 1989
1

Nearby Sold Comparables

826 Candlewood Trail, Cary, Illinois 60013

Sold
$169,900
3 beds / 1.1 baths / 1,636 ft2
Single Family / Built: 1985
3938
815 Brentwood Drive, Cary, Illinois 60013

Sold
$322,500
4 beds / 2.1 baths / 1,937 ft2
Single Family / Built: 1984
1217
Contact Agent
Listing Provided By
All Exclusive Realty
