

829 Hawthorne Lane, Libertyville, Illinois 60048
Sorry, we are updating photos, please update this page in 15 minutes
$450,000
|
Sold
|
|
| Status: | Closed |
| Sqft: | 2,800 |
| Cost/Sqft: | $178 |
| Beds: | 4 |
| Baths: | 3 |
| Year Built: | 1968 |
| Property Taxes: | $14,158 |
| Days On Market: | 4469 |
| Lot Size: | 1,50 |
Description
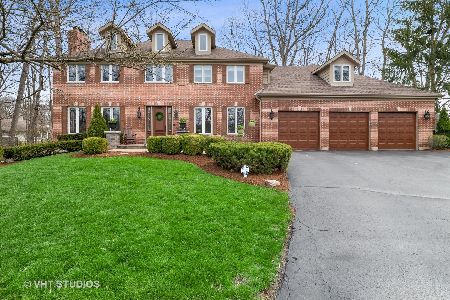
Expansive 4 Bed Ranch on Private Wooded 1.5 Acre. Huge Vaulted Formal Living Room with Fireplace. Large Formal Dining Room. Family Room with second Fireplace and sliders to Patio. River views. Kitchen with new counters & appliances. Refinished hardwood throughout. Finished staircase to enormous attic with great potential. Basement with exterior access.Walking distance to Lake Minear, bike trails & charming downtown.
Property Specifics
| Single Family | |
| — | |
| Ranch | |
| 1968 | |
| Full | |
| Brick | |
| Shake | |
| RANCH | |
| Yes | |
| 1.5 |
| Lake | |
| — | |
| 0 / Not Applicable | |
| None | |
| Private Well | |
| Public Sewer | |
| Central Air, Zoned | |
| Natural Gas, Forced Air, Sep Heating Systems - 2+, Zoned | |
| 08690330 | |
| 11151010350000 |
Nearby Schools
| NAME: | DISTRICT: | DISTANCE: | |
|---|---|---|---|
|
Grade School
Copeland Manor Elementary School |
70 | — | |
|
Middle School
Highland Middle School |
70 | Not in DB | |
|
High School
Libertyville High School |
128 | Not in DB | |
Property History
| DATE: | EVENT: | PRICE: | SOURCE: |
|---|---|---|---|
| 16 Mar, 2015 | Sold | $450,000 | MRED MLS |
| 4 Feb, 2015 | Under contract | $499,000 | MRED MLS |
| — | Last price change | $519,000 | MRED MLS |
| 1 Aug, 2014 | Listed for sale | $519,000 | MRED MLS |
Sorry, we are updating photos, please update this page in 15 minutes
Room Specifics
All Bedroom Info:
Total Bedrooms: 4
Bedrooms Above Ground: 4
Bedrooms Below Ground: 0
Total Bedrooms: 4
Bedrooms Above Ground: 4
Bedrooms Below Ground: 0
Second Bedroom Info:
Dimensions: —
Location: —Dimensions: —
Floor Type: Hardwood
Third Bedroom Info:
Dimensions: —
Location: —Dimensions: —
Floor Type: Hardwood
Fourth Bedroom Info:
Dimensions: —
Location: —Dimensions: —
Floor Type: Hardwood
Bathroom Info:
Full Bathrooms: 3
Partial Bathrooms: 1Full Bathrooms: 3
Bathroom Amenities: —
Bathroom in Basement: 0
Dining Room Info:
Dimensions: —
Location: —Dimensions: —
Floor Type: Hardwood
Kitchen Info:
Dimensions: —
Location: —Dimensions: —
Floor Type: Vinyl
Features: Eating Area-Table Space, Pantry-Closet
Living Room Info:
Dimensions: —
Location: —Dimensions: —
Floor Type: Hardwood
Family Room Info:
Dimensions: —
Location: —Dimensions: —
Floor Type: Hardwood
Additional Rooms Info:
Rooms: Breakfast Room, Foyer, Mud Room
Basement: FullRooms: Breakfast Room, Foyer, Mud Room
Other Specifics
| 2 | |
| Concrete Perimeter | |
| Garage | |
| — | |
| — | |
| — | |
| Patio | |
| Landscaped, River Front, Water Rights, Water View, Wooded | |
| 250X112X275X100X200 | |
| Full,Interior Stair,Unfinished | |
| Full | |
| Vaulted/Cathedral Ceilings, Bar-Wet, Hardwood Floors, First Floor Bedroom, First Floor Full Bath | |
| Double Oven, Dishwasher, Refrigerator, Washer, Dryer | |
| Not in DB | |
| Water Rights, Street Paved | |
| — | |
| Wood Burning |
Tax History
| Year | Property Taxes |
|---|---|
| 2015 | $14,158 |
Contact Agent
Nearby Similar Homes
Nearby Sold Comparables
29371 Hawthorne Lane, Libertyville, Illinois 60048

Sold
$779,000
5 beds / 4.1 baths / 3,904 ft2
Single Family / Built: 1994
4162
15447 Oak Spring Road, Libertyville, Illinois 60048
Sold
$699,900
5 beds / 4.0 baths / 4,044 ft2
Single Family / Built: 1986
4212
15445 Oak Spring Road, Libertyville, Illinois 60048

Sold
$725,000
4 beds / 3.1 baths / 3,187 ft2
Single Family / Built: 1983
1813
29400 Hawthorne Lane, Libertyville, Illinois 60048
Sold
$942,000
4 beds / 3.2 baths / 4,422 ft2
Single Family / Built: 1964
3149
720 Hawthorne Lane, Libertyville, Illinois 60048
Sold
$825,000
5 beds / 4.1 baths / 4,006 ft2
Single Family / Built: 1993
1650
15398 Oak Spring Road, Libertyville, Illinois 60048
Sold
$610,000
3 beds / 2.1 baths / 2,728 ft2
Single Family / Built: 1945
3779
Contact Agent
Listing Provided By
Kreuser & Seiler LTD
