

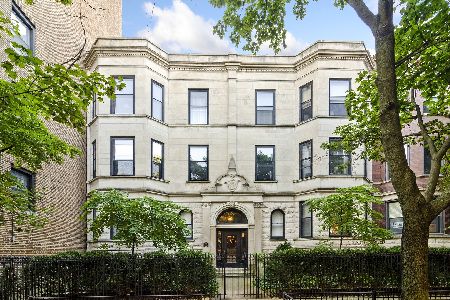
829 Lakeside Place, Uptown, Chicago, Illinois 60640


$332,000
|
Sold
|
|
| Status: | Closed |
| Sqft: | 1,300 |
| Cost/Sqft: | $262 |
| Beds: | 3 |
| Baths: | 2 |
| Year Built: | 1920 |
| Property Taxes: | $5,941 |
| Days On Market: | 2183 |
| Lot Size: | 0,00 |
Description
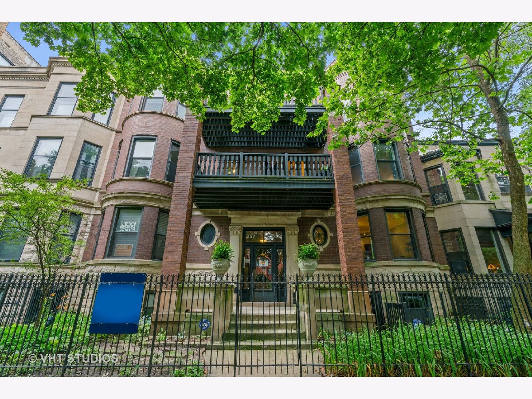
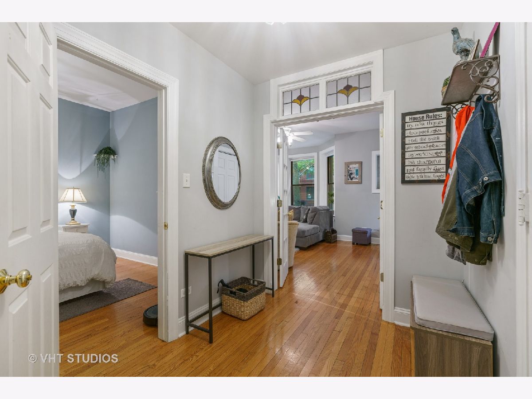
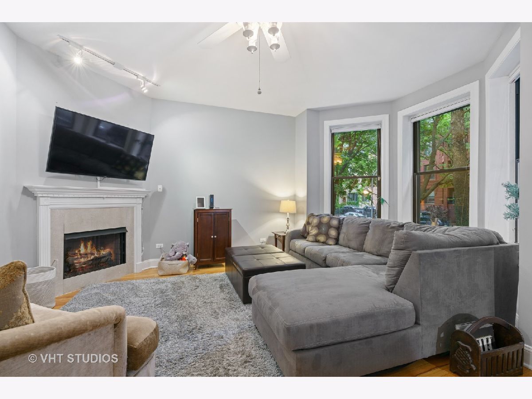
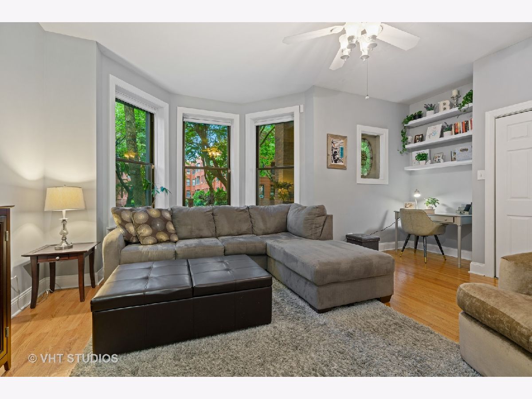
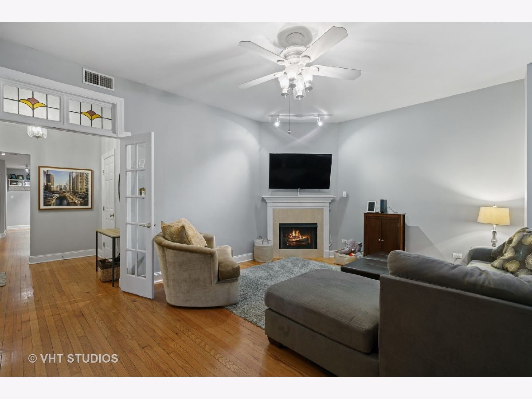
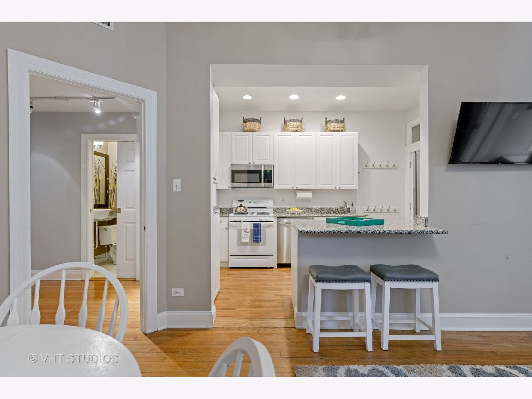
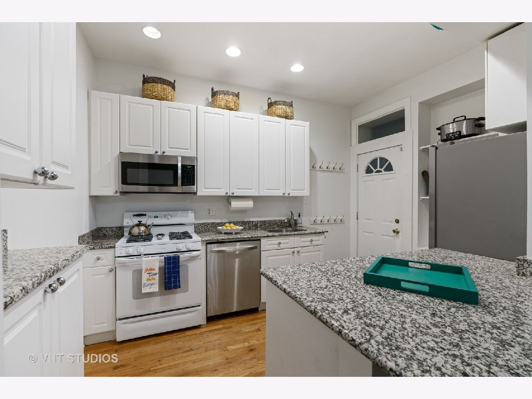
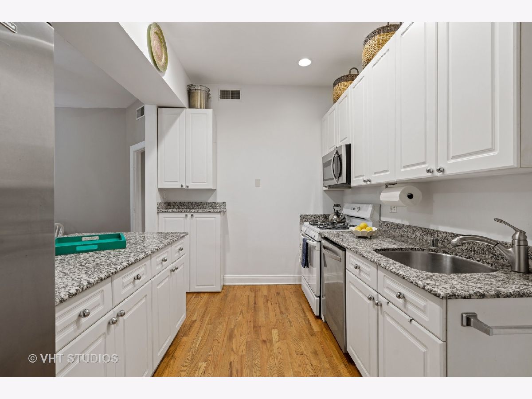
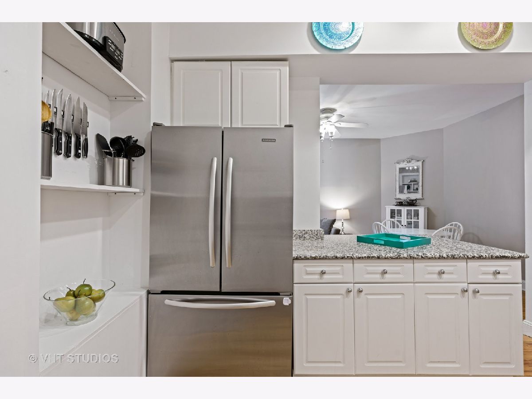
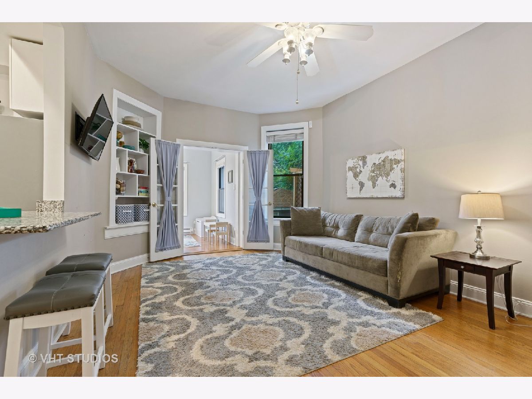
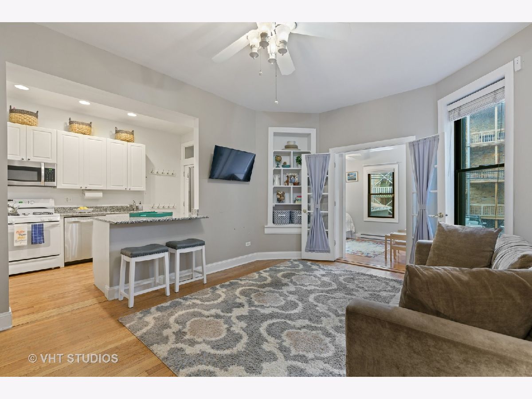
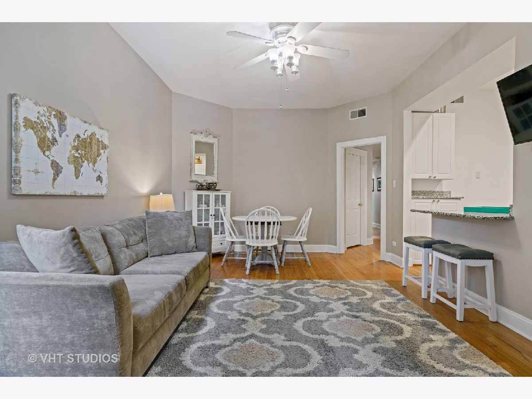
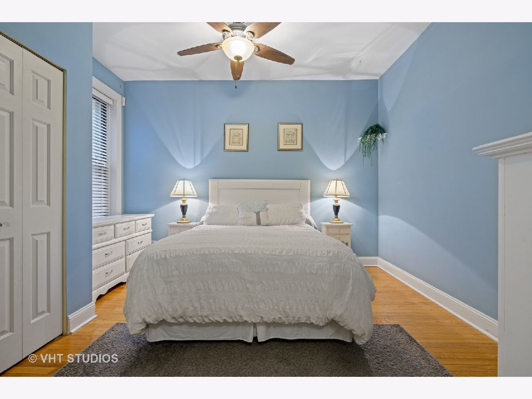
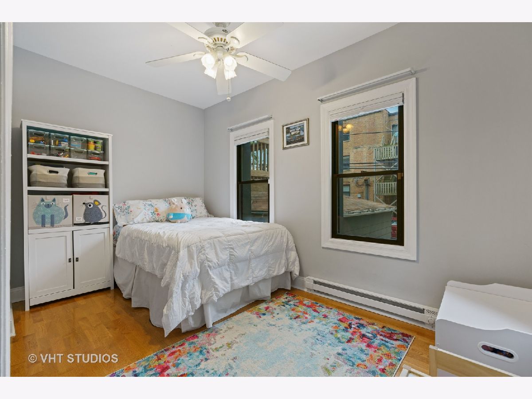
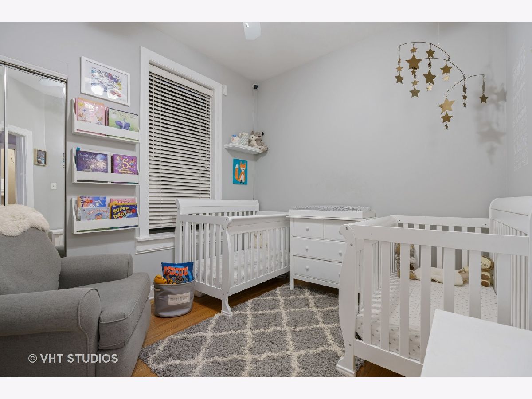
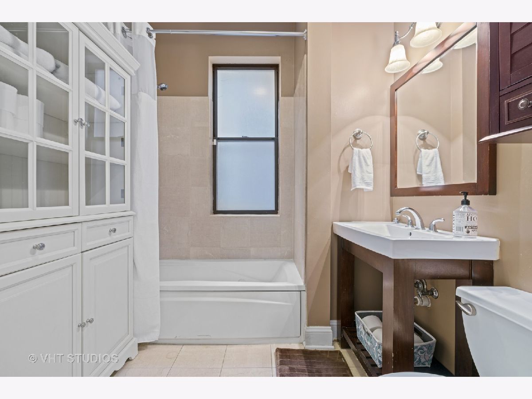
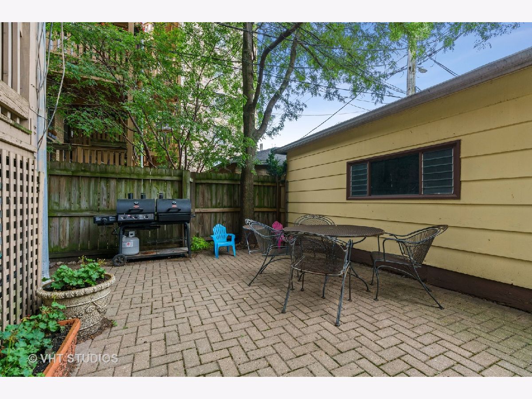
Rarely available vintage unit with three dedicated bedrooms available in the hot Uptown neighborhood! A Charming condo in an amazing, pet-friendly building with 100% owner occupancy on a gorgeous, tree-lined street. Original stained-glass, high ceilings and hardwood floors throughout add plenty of character to the unit. Large front living room features a gas fireplace and large bay windows. Kitchen features white cabinets, stainless steel appliances and granite counter tops, opening up into another living/dining room perfect for hosting. In-unit washer/dryer and plenty of closet space. Personal storage unit in the basement, as well as a bike room and a communal space perfect for work space, exercise machines, or just more storage. Common brick patio right outside your door, perfect for grilling and entertaining. Both Red and Purple Lines, Mariano's, Jewel, Aldi, Target, historic Uptown entertainment and Asia on Argyle districts, and of course, the lakefront are all a half-mile from your front door or less! You can't beat it!
Property Specifics
| Condos/Townhomes | |
| 3 | |
| — | |
| 1920 | |
| Full | |
| — | |
| No | |
| — |
| Cook | |
| — | |
| 242 / Monthly | |
| Water,Insurance,Exterior Maintenance,Scavenger | |
| Lake Michigan,Public | |
| Public Sewer | |
| 10826791 | |
| 14172060601004 |
Property History
| DATE: | EVENT: | PRICE: | SOURCE: |
|---|---|---|---|
| 9 Oct, 2020 | Sold | $332,000 | MRED MLS |
| 2 Sep, 2020 | Under contract | $340,000 | MRED MLS |
| 21 Aug, 2020 | Listed for sale | $340,000 | MRED MLS |
| 6 May, 2026 | Sold | $475,000 | MRED MLS |
| 29 Mar, 2026 | Under contract | $435,900 | MRED MLS |
| 26 Mar, 2026 | Listed for sale | $435,900 | MRED MLS |
Room Specifics
Total Bedrooms: 3
Bedrooms Above Ground: 3
Bedrooms Below Ground: 0
Dimensions: —
Floor Type: Hardwood
Dimensions: —
Floor Type: Hardwood
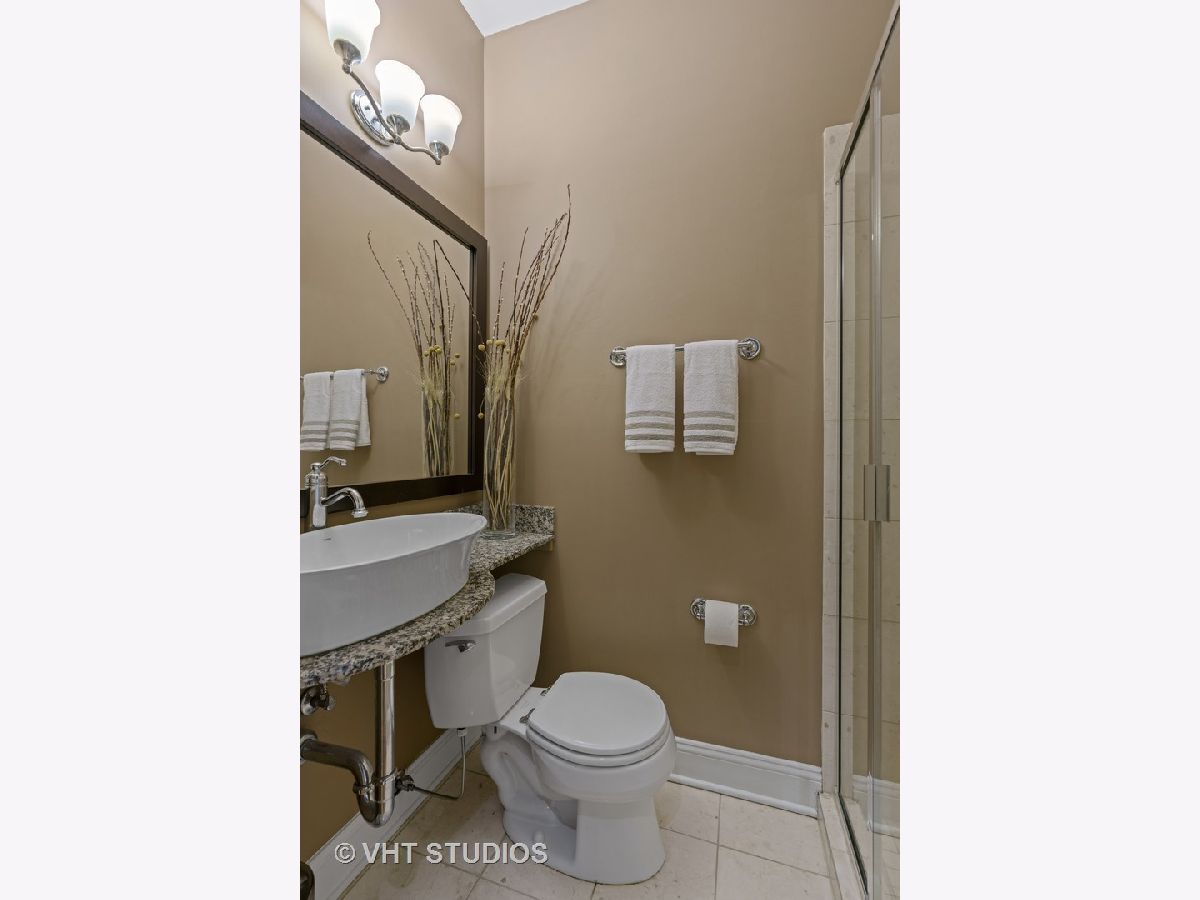
Full Bathrooms: 2
Bathroom Amenities: Whirlpool
Bathroom in Basement: 0
Rooms: No additional rooms
Basement Description: Exterior Access
Other Specifics
| — | |
| — | |
| — | |
| Patio | |
| — | |
| COMMON | |
| — | |
| None | |
| Hardwood Floors, First Floor Laundry, Laundry Hook-Up in Unit | |
| Range, Microwave, Dishwasher, Refrigerator, Washer, Dryer, Stainless Steel Appliance(s) | |
| Not in DB | |
| — | |
| — | |
| Storage | |
| Gas Log |
Tax History
| Year | Property Taxes |
|---|---|
| 2020 | $5,941 |
| 2026 | $5,675 |
Contact Agent
Nearby Similar Homes
Nearby Sold Comparables

Contact Agent
Listing Provided By
Baird & Warner
