

829 Lakeside Place, Uptown, Chicago, Illinois 60640

$365,000
|
Sold
|
|
| Status: | Closed |
| Sqft: | 1,400 |
| Cost/Sqft: | $271 |
| Beds: | 3 |
| Baths: | 2 |
| Year Built: | 1920 |
| Property Taxes: | $6,877 |
| Days On Market: | 2128 |
| Lot Size: | 0,00 |
Description
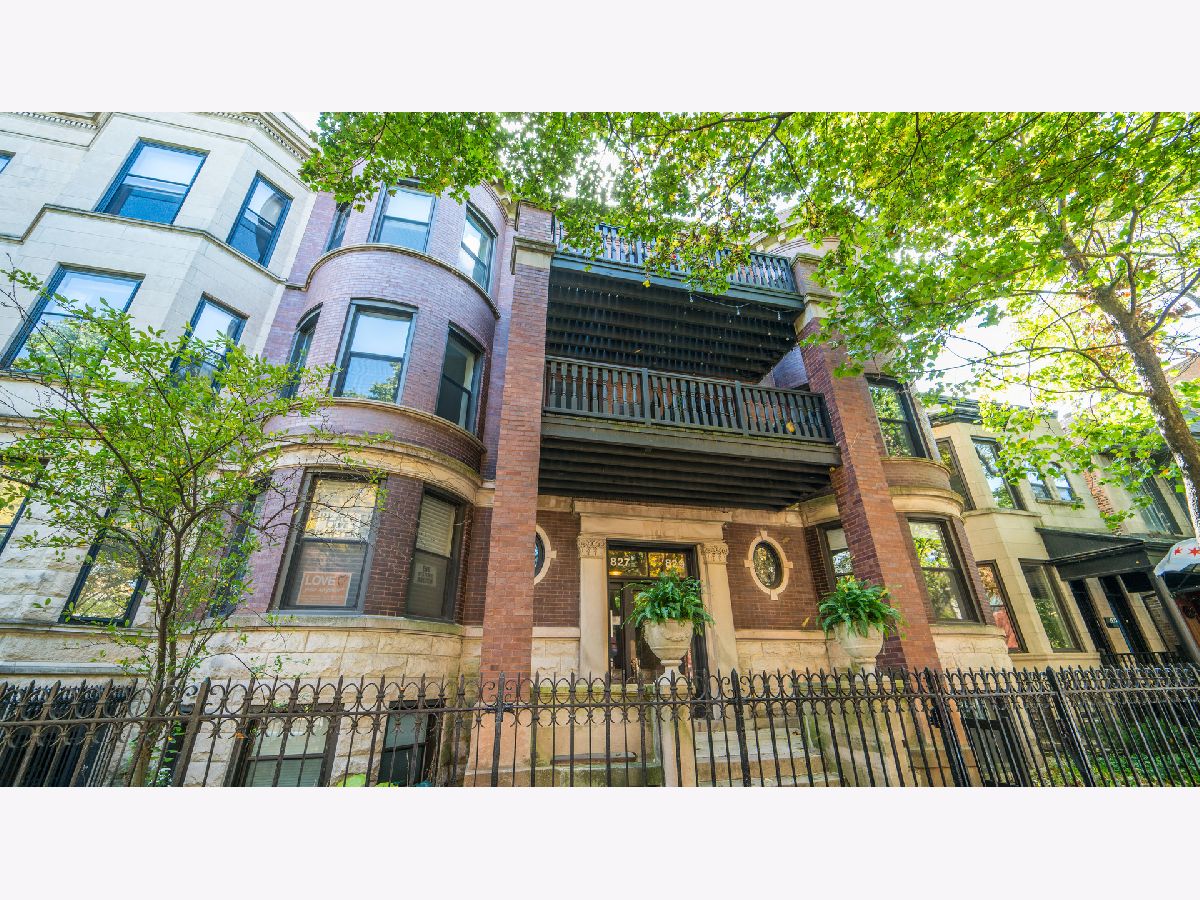
View our virtual 3D tour! Made for the vintage lover, this top floor unit in a 1920's building sits on one of the prettiest streets in HOT Uptown a half block from the lake. Some of the vintage features include original foyer mirror and millwork, built-in shelving with original tile and gas fireplace in the living room, red oak hardwood floors, coffered ceiling in the dining room and 9-10ft ceilings throughout the unit. Other features include BRAND NEW just installed refrigerator, dishwasher, stove, washer/dryer combo, as well as a brand new furnace installed in 2020 and new chandeliers in both the living and dining rooms. Not to mention having a MASSIVE bathroom, which can be divided to add a 4th bedroom/office space or keep for a luxurious feel. With one garage parking spot INCLUDED in price, private front balcony shaded by trees for privacy, and only two blocks from Wilson/Lawrence Red Line with close proximity to Target, Aldi, the new Xfinity store, GoodVets, Green Mill Tavern and The Baton Lounge, this unit checks all the boxes for a neighborhood condo. Call today for a showing!
Property Specifics
| Condos/Townhomes | |
| 3 | |
| — | |
| 1920 | |
| None | |
| — | |
| No | |
| — |
| Cook | |
| — | |
| 304 / Monthly | |
| Water,Insurance,Exterior Maintenance,Lawn Care,Scavenger | |
| Lake Michigan,Public | |
| Public Sewer | |
| 10906015 | |
| 14172060601006 |
Property History
| DATE: | EVENT: | PRICE: | SOURCE: |
|---|---|---|---|
| 6 Jan, 2021 | Sold | $365,000 | MRED MLS |
| 28 Nov, 2020 | Under contract | $379,500 | MRED MLS |
| 15 Oct, 2020 | Listed for sale | $379,500 | MRED MLS |
Room Specifics
Total Bedrooms: 3
Bedrooms Above Ground: 3
Bedrooms Below Ground: 0
Dimensions: —
Floor Type: Hardwood
Dimensions: —
Floor Type: Hardwood
Full Bathrooms: 2
Bathroom Amenities: Whirlpool
Bathroom in Basement: 0
Rooms: Den,Balcony/Porch/Lanai
Basement Description: None
Other Specifics
| 1 | |
| — | |
| — | |
| Balcony | |
| — | |
| COMMON | |
| — | |
| None | |
| Hardwood Floors, Laundry Hook-Up in Unit, Storage, Built-in Features, Bookcases, Ceiling - 10 Foot, Coffered Ceiling(s), Granite Counters, Separate Dining Room | |
| Range, Microwave, Dishwasher, Refrigerator, Washer, Dryer | |
| Not in DB | |
| — | |
| — | |
| Bike Room/Bike Trails, Storage | |
| Gas Starter |
Tax History
| Year | Property Taxes |
|---|---|
| 2021 | $6,877 |
Contact Agent
Nearby Similar Homes
Nearby Sold Comparables

Contact Agent
Listing Provided By
Dream Town Realty
