

829 Renaissance Drive, Carol Stream, Illinois 60188


$615,000
|
Sold
|
|
| Status: | Closed |
| Sqft: | 2,600 |
| Cost/Sqft: | $235 |
| Beds: | 4 |
| Baths: | 3 |
| Year Built: | 1993 |
| Property Taxes: | $13,097 |
| Days On Market: | 166 |
| Lot Size: | 0,00 |
Description

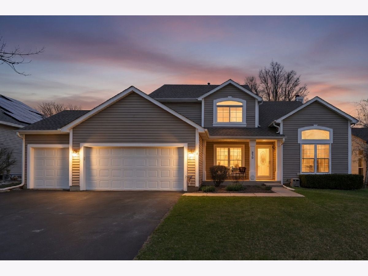
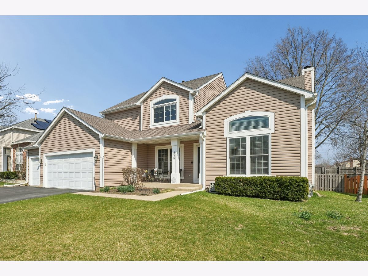
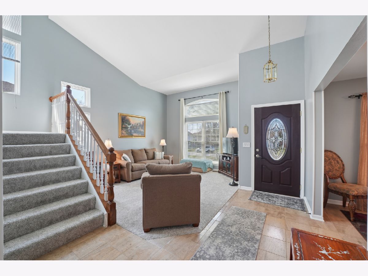
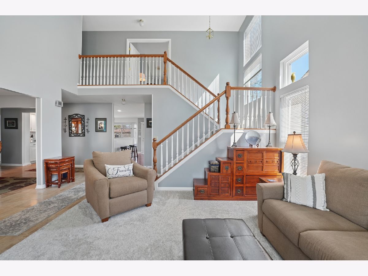
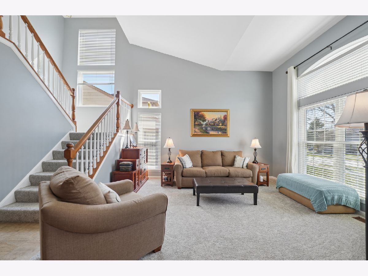
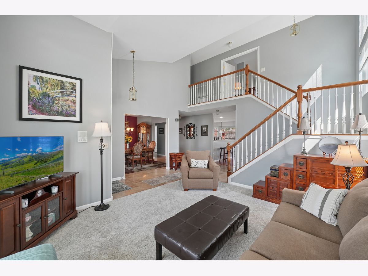
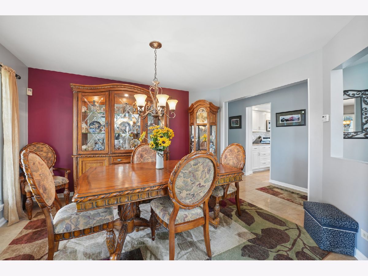
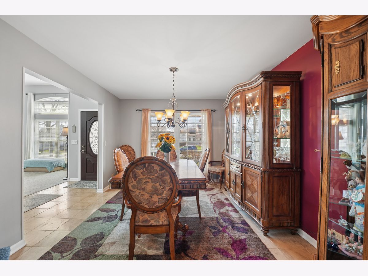
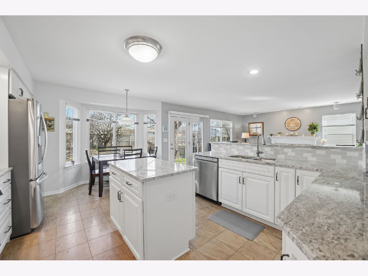
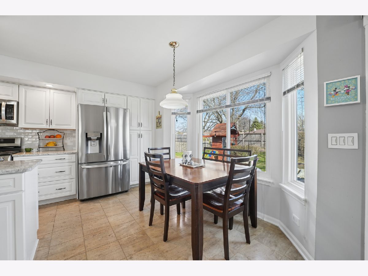
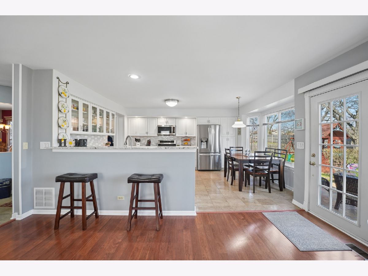
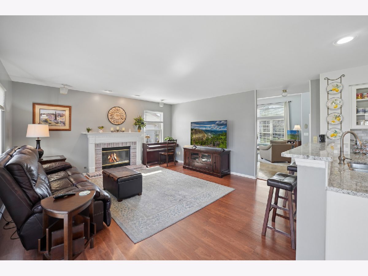
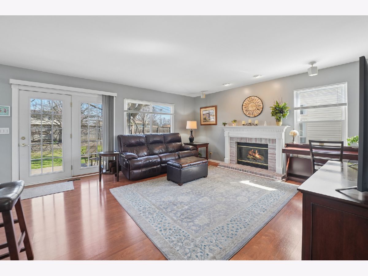
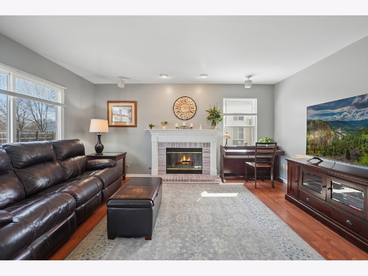
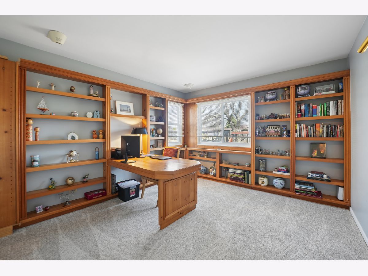
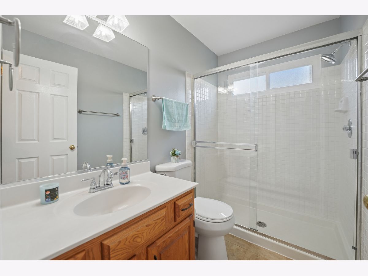
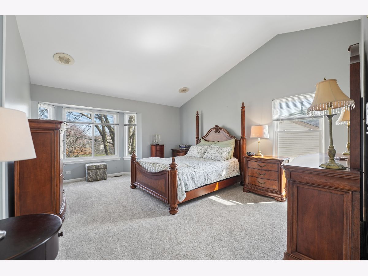
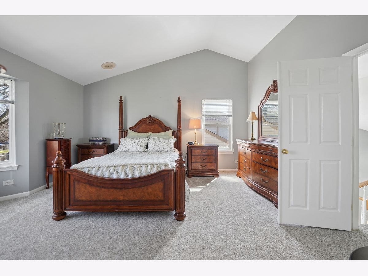
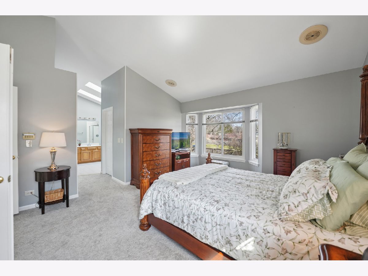
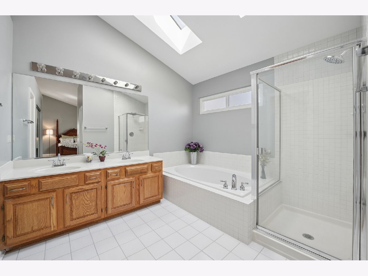
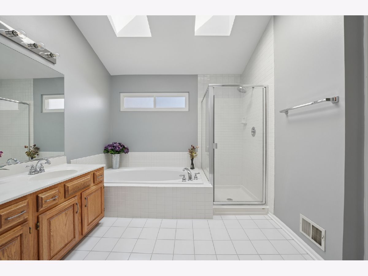
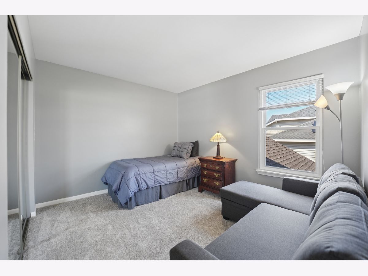
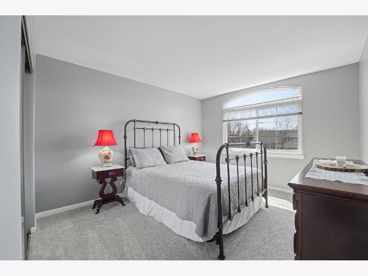
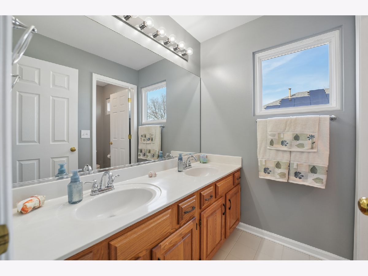
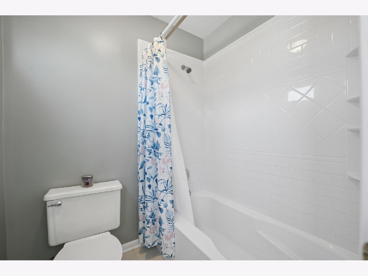
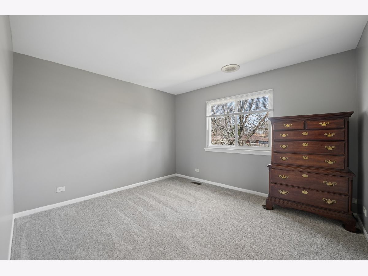
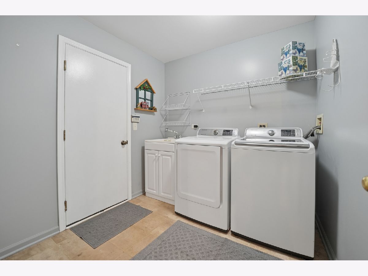
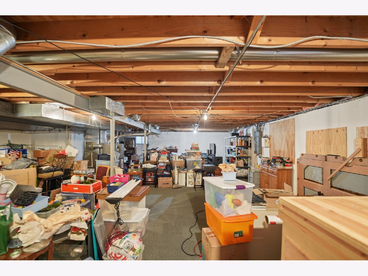
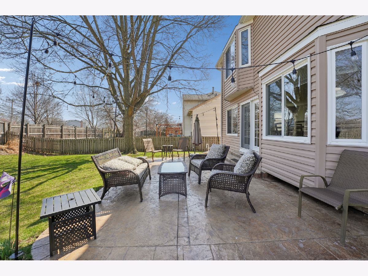
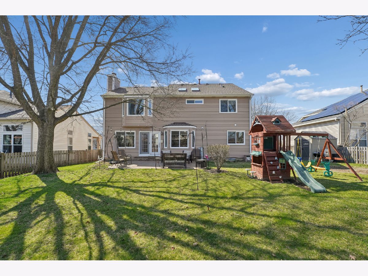
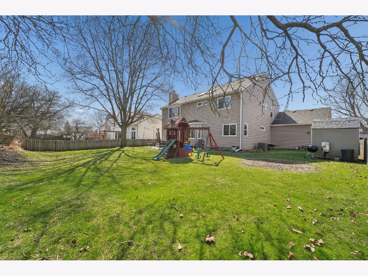
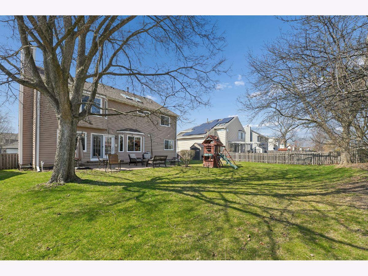
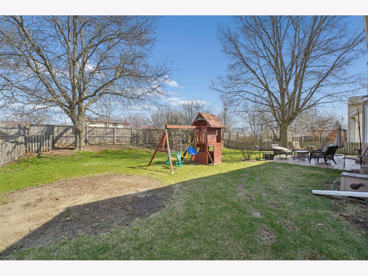
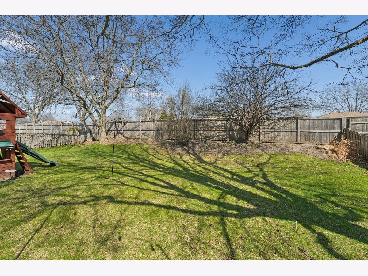
Pride of Ownership shows! This one will not disappoint. Immaculate and move-in ready! Over $100,000 in recent improvements. Brand new carpet and Fresh paint. This 4 bedroom plus 1st floor office/5th bedroom home has 3 full baths, full basement and 3 car garage. Gorgeous remodeled kitchen with white cabinets, island, granite counters, stainless steel appliances and adjacent table space. Spacious family room with fireplace. Formal living and dining rooms. Dramatic 2 story foyer and open floor plan with tons of natural light! Home flows with great space for entertaining! 1st floor office/5th bedroom has adjacent full bath! 2nd floor primary features his and her closets along with private full bath with double sink, soaking tub and separate shower! Full basement with endless opportunities for future rec room and tons of storage. Convenient 1st floor laundry. Huge fenced in back yard with stamped patio (2007) and playset! Attached 3 car garage! Close to Glenbard North High School and award winning park district! 2023 kitchen remodel, Windows new in 2014-2016, Roof is 10 yrs old, New fence, New hot water heater, Extra attic insulation, Furnace/AC 2014 plus more
Property Specifics
| Single Family | |
| — | |
| — | |
| 1993 | |
| — | |
| — | |
| No | |
| — |
| — | |
| Renaissance | |
| 0 / Not Applicable | |
| — | |
| — | |
| — | |
| 12605796 | |
| 0230101031 |
Nearby Schools
| NAME: | DISTRICT: | DISTANCE: | |
|---|---|---|---|
|
Grade School
Heritage Lakes Elementary School |
93 | — | |
|
Middle School
Jay Stream Middle School |
93 | Not in DB | |
|
High School
Glenbard North High School |
87 | Not in DB | |
Property History
| DATE: | EVENT: | PRICE: | SOURCE: |
|---|---|---|---|
| 15 May, 2026 | Sold | $615,000 | MRED MLS |
| 4 Apr, 2026 | Under contract | $610,000 | MRED MLS |
| 31 Mar, 2026 | Listed for sale | $610,000 | MRED MLS |
Room Specifics
Total Bedrooms: 4
Bedrooms Above Ground: 4
Bedrooms Below Ground: 0
Dimensions: —
Floor Type: —
Dimensions: —
Floor Type: —
Dimensions: —
Floor Type: —
Full Bathrooms: 3
Bathroom Amenities: Separate Shower,Double Sink,Soaking Tub
Bathroom in Basement: 0
Rooms: —
Basement Description: —
Other Specifics
| 3 | |
| — | |
| — | |
| — | |
| — | |
| 134.96 x 74.97 | |
| — | |
| — | |
| — | |
| — | |
| Not in DB | |
| — | |
| — | |
| — | |
| — |
Tax History
| Year | Property Taxes |
|---|---|
| 2026 | $13,097 |
Contact Agent
Nearby Similar Homes
Nearby Sold Comparables

Contact Agent
Listing Provided By
Coldwell Banker Realty
