

83 Aspen Circle, Hainesville, Illinois 60030
Subdivision > Deer Point Trails
Sorry, we are updating photos, please update this page in 15 minutes
$189,000
|
Sold
|
|
| Status: | Closed |
| Sqft: | 1,746 |
| Cost/Sqft: | $109 |
| Beds: | 4 |
| Baths: | 3 |
| Year Built: | 1995 |
| Property Taxes: | $7,892 |
| Days On Market: | 3995 |
| Lot Size: | 0,13 |
Description
Reactivated due to buyer financing falling through. Their loss your gain! Exceptional value for GRAYSLAKE SCHOOLS! Sun-filled home offers 2-story foyer, eat-in Kitchen with STAINLESS STEEL appliances and newer cabinets. HARDWOOD throughout First Floor. Large FENCED yard, PAVER Patio perfect for entertaining. Convenient 2ND FLOOR LAUNDRY ROOM. BRAND NEW FURNACE. Don't Miss This One! WELCOME HOME!!!
Property Specifics
| Single Family | |
| — | |
| — | |
| 1995 | |
| None | |
| Vinyl Siding | |
| Asphalt | |
| — | |
| No | |
| 0.13 |
| Lake | |
| Deer Point Trails | |
| 0 / Not Applicable | |
| None | |
| Public | |
| Public Sewer | |
| Central Air | |
| Natural Gas, Forced Air | |
| 09090925 | |
| 06282020190000 |
Nearby Schools
| NAME: | DISTRICT: | DISTANCE: | |
|---|---|---|---|
|
High School
Grayslake Central High School |
127 | Not in DB | |
Property History
| DATE: | EVENT: | PRICE: | SOURCE: |
|---|---|---|---|
| 16 Jul, 2010 | Sold | $123,500 | MRED MLS |
| 14 Jun, 2010 | Under contract | $125,900 | MRED MLS |
| 29 May, 2010 | Listed for sale | $125,900 | MRED MLS |
| 18 Jan, 2017 | Sold | $189,000 | MRED MLS |
| 20 Nov, 2016 | Under contract | $190,000 | MRED MLS |
| 22 Nov, 2015 | Listed for sale | $190,000 | MRED MLS |
| 28 Jan, 2016 | Listed for sale | $0 | MRED MLS |
Sorry, we are updating photos, please update this page in 15 minutes
Room Specifics
All Bedroom Info:
Total Bedrooms: 4
Bedrooms Above Ground: 4
Bedrooms Below Ground: 0
Total Bedrooms: 4
Bedrooms Above Ground: 4
Bedrooms Below Ground: 0
Second Bedroom Info:
Dimensions: —
Location: —Dimensions: —
Floor Type: Carpet
Third Bedroom Info:
Dimensions: —
Location: —Dimensions: —
Floor Type: Carpet
Fourth Bedroom Info:
Dimensions: —
Location: —Dimensions: —
Floor Type: Wood Laminate
Bathroom Info:
Full Bathrooms: 3
Partial Bathrooms: 1Full Bathrooms: 3
Bathroom Amenities: —
Bathroom in Basement: 0
Dining Room Info:
Dimensions: —
Location: —Dimensions: —
Floor Type: Hardwood
Kitchen Info:
Dimensions: —
Location: —Dimensions: —
Floor Type: Hardwood
Features: Eating Area-Table Space, Pantry-Closet
Living Room Info:
Dimensions: —
Location: —Dimensions: —
Floor Type: Hardwood
Family Room Info:
Dimensions: —
Location: —Dimensions: —
Floor Type: Hardwood
Additional Rooms Info:
Rooms: No additional rooms
Basement: NoneRooms: No additional rooms
Other Specifics
| 2 | |
| Concrete Perimeter | |
| Garage | |
| — | |
| — | |
| — | |
| Brick Paver Patio | |
| Fenced Yard | |
| 48X120 | |
| Unfinished | |
| Full | |
| Vaulted/Cathedral Ceilings, Skylight(s) | |
| Range, Dishwasher, Refrigerator | |
| Not in DB | |
| — | |
| — | |
| — |
Tax History
| Year | Property Taxes |
|---|---|
| 2010 | $6,018 |
| 2017 | $7,892 |
Contact Agent
Nearby Similar Homes
22230 Oak Avenue, Grayslake, Illinois 60030
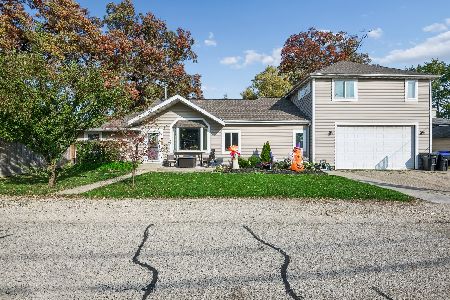
For Sale
$315,000
4 beds / 3.0 baths / 2,183 ft2
Single Family / Built: 1925
2
34179 Hainesville Road, Round Lake, Illinois 60073
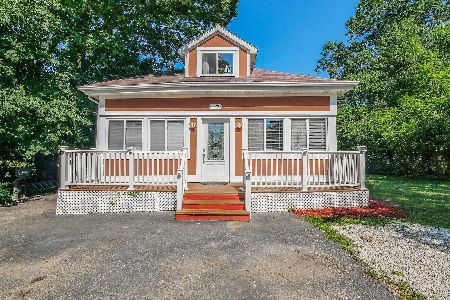
For Sale
$325,000
5 beds / 1.1 baths / 1,800 ft2
Single Family / Built: 1918
98
105 Brittany Lane, Hainesville, Illinois 60030

For Sale
$359,000
3 beds / 2.1 baths / 1,699 ft2
Single Family / Built: 1997
71
407 Grandview Drive, Round Lake Park, Illinois 60073
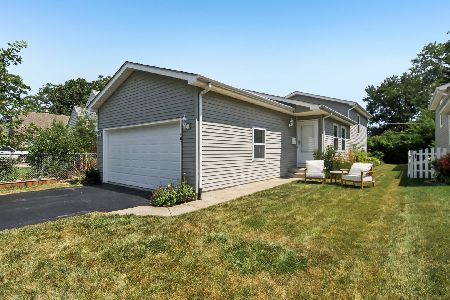
For Sale
$265,000
3 beds / 2.0 baths / 1,549 ft2
Single Family / Built: 2004
49
317 Grandview Drive, Round Lake Park, Illinois 60073
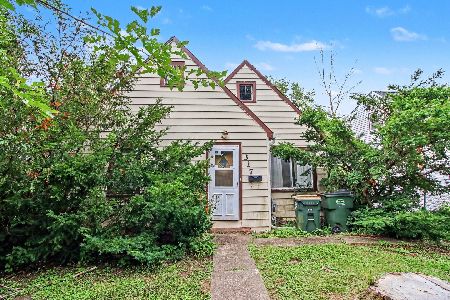
For Sale
$110,000
2 beds / 1.0 baths / 486 ft2
Single Family / Built: 1930
108
382 Deer Crossing Court, Hainesville, Illinois 60030

For Sale
$399,900
4 beds / 2.1 baths / 2,120 ft2
Single Family / Built: 1995
35
Nearby Sold Comparables
83 Aspen Circle, Hainesville, Illinois 60030

Sold
$125,900
4 beds / 1.1 baths / 1,746 ft2
Single Family / Built: 1995
5998
75 Aspen Circle, Hainesville, Illinois 60030

Sold
$219,000
3 beds / 1.1 baths / 1,534 ft2
Single Family / Built: 1995
1860
75 Aspen Circle, Hainesville, Illinois 60030
Sold
$163,900
3 beds / 1.1 baths / 1,534 ft2
Single Family / Built: 1995
2590
76 Big Horn Drive, Hainesville, Illinois 60030
Sold
$101,600
3 beds / 1.1 baths / 1,134 ft2
Single Family / Built: 1995
3773
Contact Agent
Listing Provided By
@properties
