

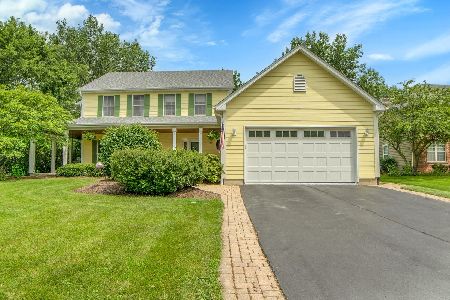
830 Arbor Avenue, West Chicago, Illinois 60185
Sorry, we are updating photos, please update this page in 15 minutes
$278,000
|
Sold
|
|
| Status: | Closed |
| Sqft: | 2,076 |
| Cost/Sqft: | $144 |
| Beds: | 5 |
| Baths: | 3 |
| Year Built: | 1995 |
| Property Taxes: | $9,639 |
| Days On Market: | 3643 |
| Lot Size: | 0,46 |
Description
PERFECT PACKAGE:LOCATION&CONDITION&PRICE!!!ABSOLUTELY BEAUTIFUL HOME SITS ON A GORGEOUS PRIVATE WOODED 1/2 ACRE LOT W/PROFESSIONAL LANDSCAPING,WALKS & DECORATIVE POND! BRIGHT OPEN FLOOR PLAN W/HW FLOORS, VAULTED CEILINGS, HUGE WINDOWS + NEUTRAL DECOR! GOURMET KITCHEN W/ISLAND + PANTRY. LARGE INVITING FAMILY ROOM W/BRICK FP, SKYLIGHT+ ACCESS TO YARD. LUXURIOUS MASTER SUITE. 2 3/4 CAR GAR! 10+SELLER WILLING TO CLOSE ASAP!!!SHOW,SELL!!!
Property Specifics
| Single Family | |
| — | |
| — | |
| 1995 | |
| Walkout | |
| Brick, Cedar | |
| Asphalt | |
| — | |
| No | |
| 0.46 |
| Du Page | |
| — | |
| 0 / Not Applicable | |
| None | |
| Public | |
| Public Sewer | |
| Central Air | |
| Natural Gas, Forced Air, Steam | |
| 09385305 | |
| 0404201063 |
Nearby Schools
| NAME: | DISTRICT: | DISTANCE: | |
|---|---|---|---|
|
Grade School
Wegner Elementary School |
33 | — | |
|
High School
Community High School |
94 | Not in DB | |
Property History
| DATE: | EVENT: | PRICE: | SOURCE: |
|---|---|---|---|
| 12 Jan, 2017 | Sold | $278,000 | MRED MLS |
| 22 Nov, 2016 | Under contract | $299,900 | MRED MLS |
| 9 Nov, 2016 | Listed for sale | $299,900 | MRED MLS |
Sorry, we are updating photos, please update this page in 15 minutes
Room Specifics
All Bedroom Info:
Total Bedrooms: 5
Bedrooms Above Ground: 5
Bedrooms Below Ground: 0
Total Bedrooms: 5
Bedrooms Above Ground: 5
Bedrooms Below Ground: 0
Second Bedroom Info:
Dimensions: —
Location: —Dimensions: —
Floor Type: Carpet
Third Bedroom Info:
Dimensions: —
Location: —Dimensions: —
Floor Type: Carpet
Fourth Bedroom Info:
Dimensions: —
Location: —Dimensions: —
Floor Type: Carpet
Bathroom Info:
Full Bathrooms: 3
Partial Bathrooms: 0Full Bathrooms: 3
Bathroom Amenities: —
Bathroom in Basement: 1
Dining Room Info:
Dimensions: —
Location: —Dimensions: —
Floor Type: Carpet
Kitchen Info:
Dimensions: —
Location: —Dimensions: —
Floor Type: Hardwood
Features: Eating Area-Table Space, Island, Pantry-Butler
Laundry Room Info:
Dimensions: —
Location: —Dimensions: —
Floor Type: Vinyl
Living Room Info:
Dimensions: —
Location: —Dimensions: —
Floor Type: Carpet
Family Room Info:
Dimensions: —
Location: —Dimensions: —
Floor Type: Carpet
Additional Rooms Info:
Rooms: Bedroom 5, Eating Area
Basement: WalkoutRooms: Bedroom 5, Eating Area
Other Specifics
| 2 | |
| Block,Concrete Perimeter | |
| Garage | |
| — | |
| — | |
| — | |
| Patio, Hot Tub | |
| Landscaped, Park Adjacent, Pond(s), Wooded | |
| 100 X 200 | |
| Full,Unfinished | |
| Full | |
| Vaulted/Cathedral Ceilings, Skylight(s), Hot Tub, In-Law Arrangement | |
| Range, Microwave, Dishwasher, Refrigerator, Disposal | |
| Not in DB | |
| Pool, Sidewalks, Street Lights, Street Paved | |
| — | |
| Wood Burning, Gas Starter |
Tax History
| Year | Property Taxes |
|---|---|
| 2017 | $9,639 |
Contact Agent
Nearby Similar Homes
914 Willow Creek Road, West Chicago, Illinois 60185
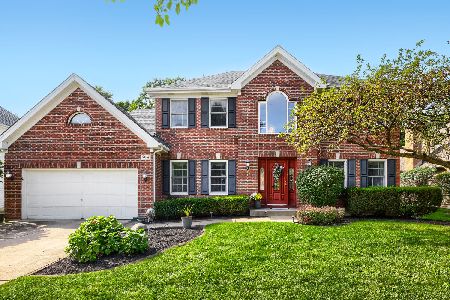
For Sale
$560,000
4 beds / 2.1 baths / 2,840 ft2
Single Family / Built: 1995
30
536 Fremont Street, West Chicago, Illinois 60185

For Sale
$324,900
4 beds / 1.0 baths / 1,152 ft2
Single Family / Built: 1953
67
513 Fremont Street, West Chicago, Illinois 60185
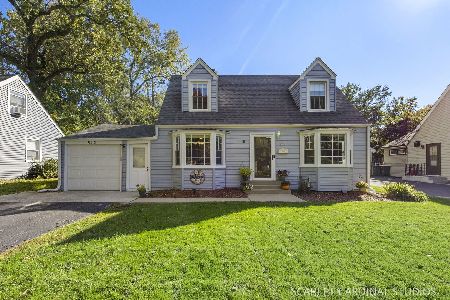
For Sale
$329,000
3 beds / 2.0 baths / 1,104 ft2
Single Family / Built: 1948
17
1024 Trillium Trail, West Chicago, Illinois 60185

For Sale
$800,000
4 beds / 4.1 baths / 3,645 ft2
Single Family / Built: 1989
33
449 Arbor Avenue, West Chicago, Illinois 60185
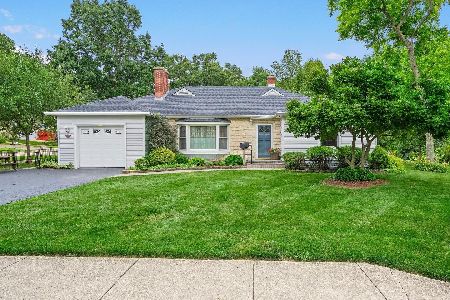
For Sale
$439,000
3 beds / 3.0 baths / 1,636 ft2
Single Family / Built: 1949
44
437 Highland Avenue, West Chicago, Illinois 60185
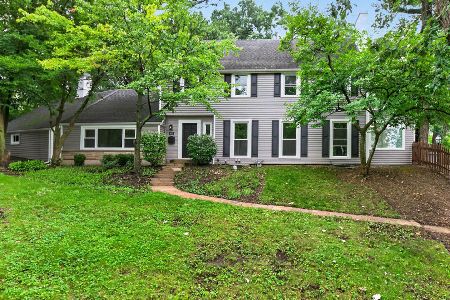
For Sale
$544,000
4 beds / 2.2 baths / 2,550 ft2
Single Family / Built: 1918
2
Nearby Sold Comparables


841 Arbor Avenue, West Chicago, Illinois 60185

Sold
$450,000
3 beds / 2.1 baths / 2,311 ft2
Single Family / Built: 1996
1072
120 Hawthorne Lane, West Chicago, Illinois 60185

Sold
$324,500
4 beds / 3.1 baths / 3,224 ft2
Single Family / Built: 1880
2705
Contact Agent
Listing Provided By
McKenzie Management Inc.
