

830 Jackson Street, Hinsdale, Illinois 60521


$305,000
|
Sold
|
|
| Status: | Closed |
| Sqft: | 1,080 |
| Cost/Sqft: | $314 |
| Beds: | 3 |
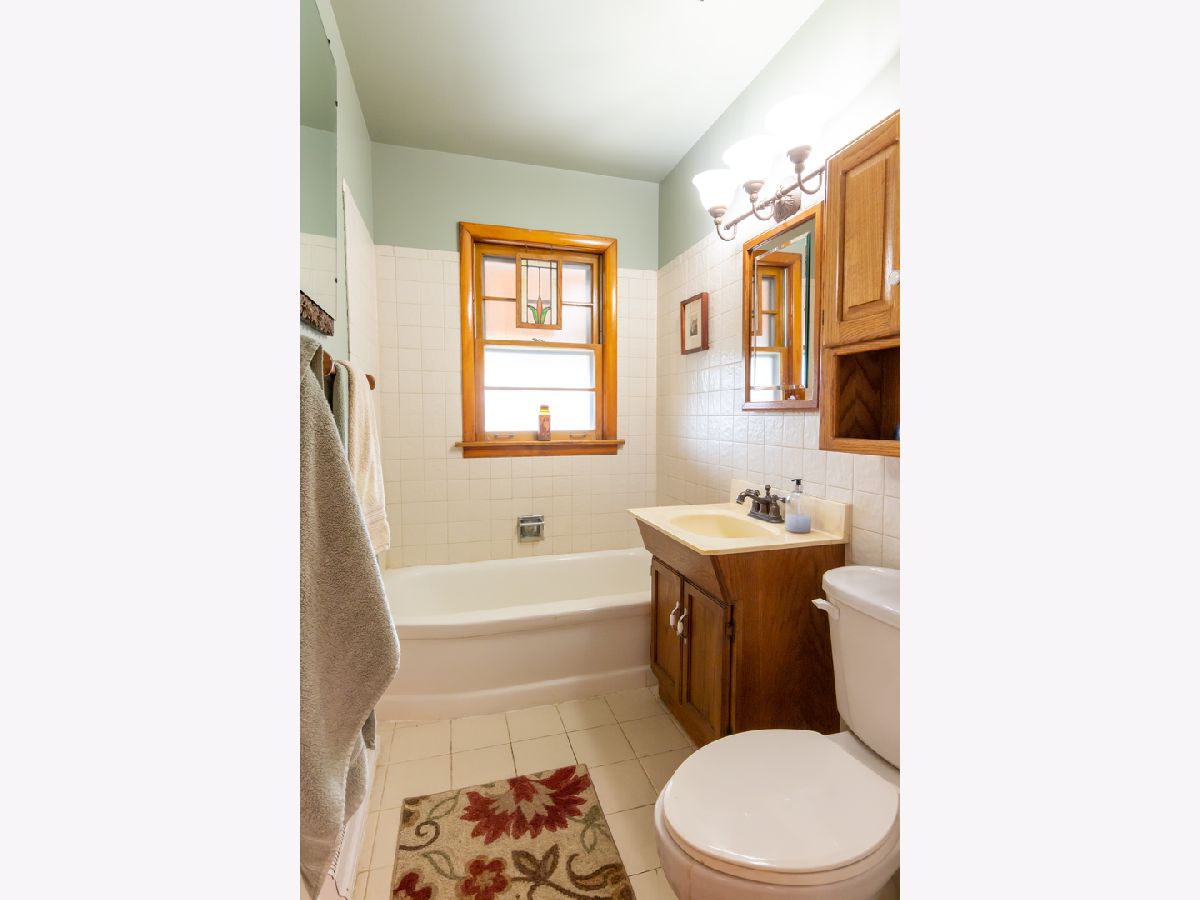
| Baths: | 2 |
| Year Built: | 1958 |
| Property Taxes: | $6,293 |
| Days On Market: | 1877 |
| Lot Size: | 0,20 |
Description
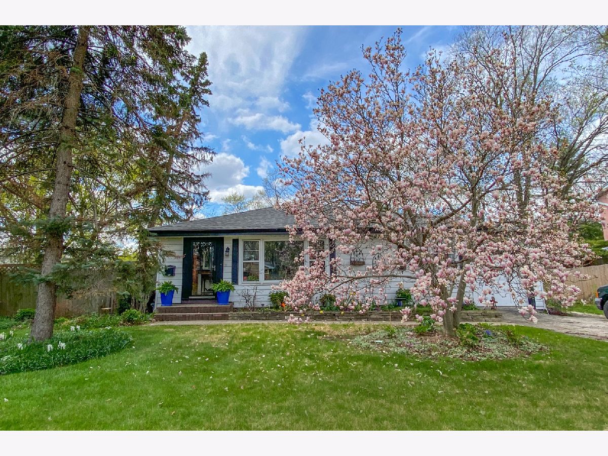
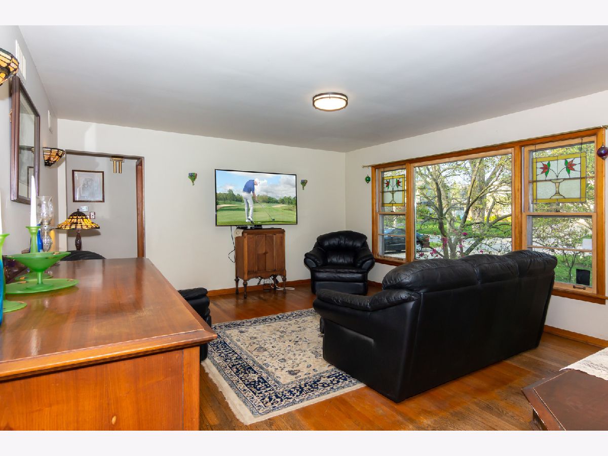
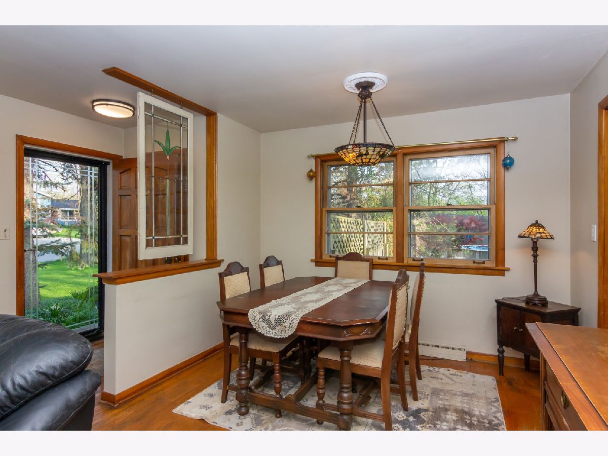
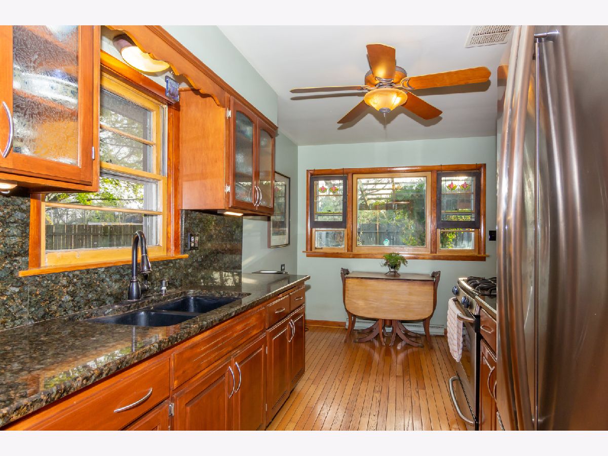
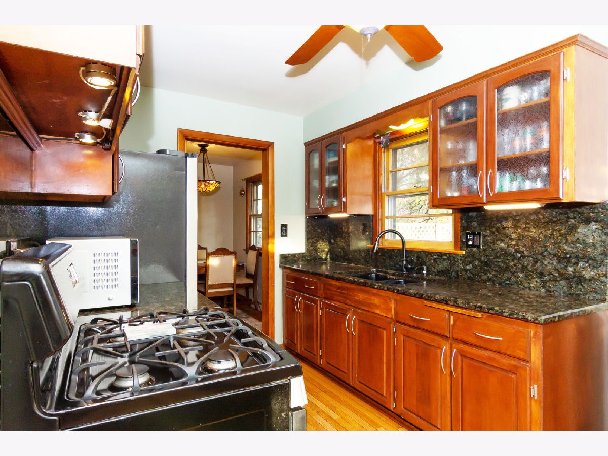
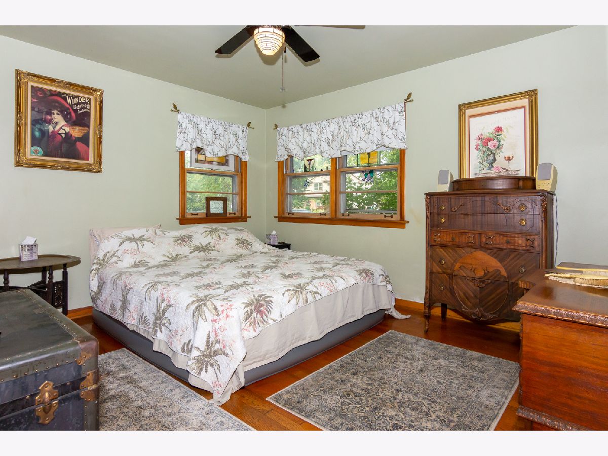
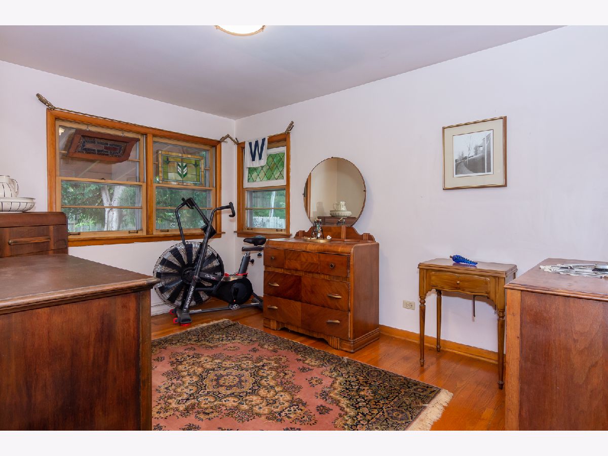
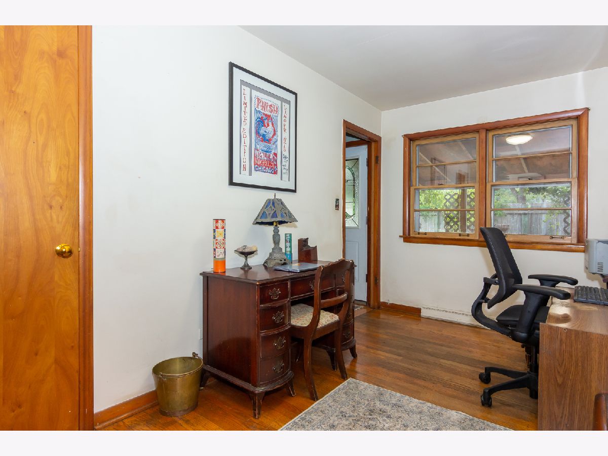
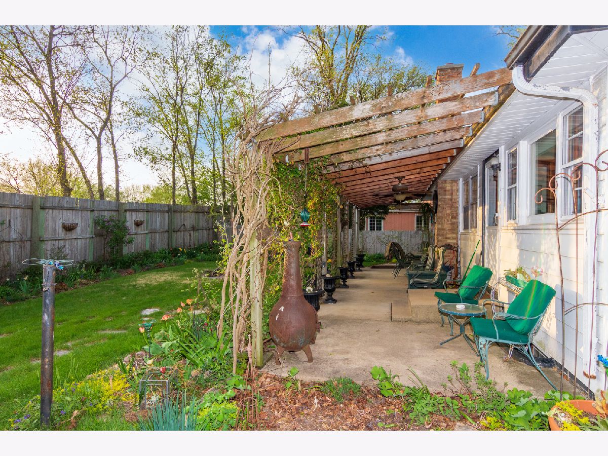
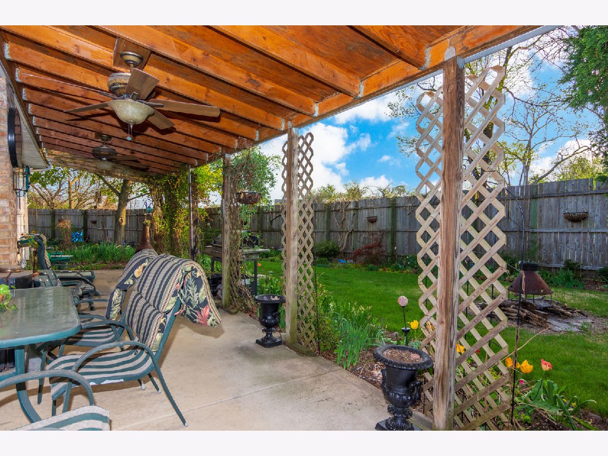
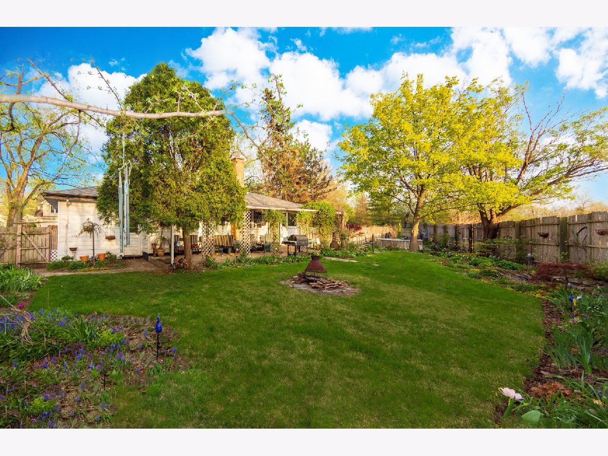
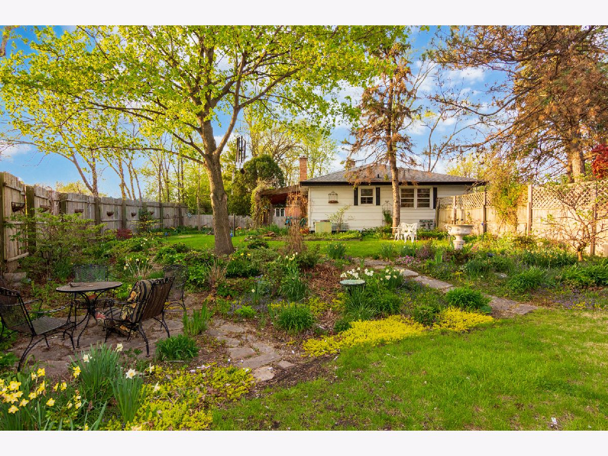
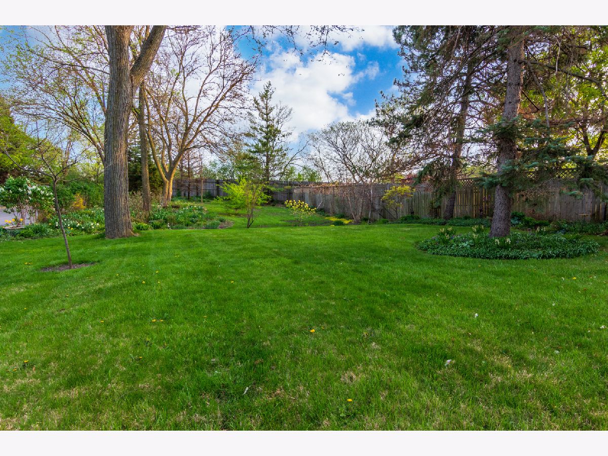
Private landscaped yard that is truly unique, spans 3 lots which accommodates multiple outdoor entertaining areas including covered patio with ceiling fans, sitting area, and room to spare. Comfortable living in this charming three bedroom, 2 full bath home with hardwood floors throughout. Spacious living room with abundant natural light, dining room with easy access to updated kitchen with stainless steel appliances. Generous Master Bedroom, large 2nd bedroom, and ample 3rd bedroom that can also serve as an office. This gem is walking distance to award winning Madison Elementary School, Hinsdale Middle School and Hinsdale Central High School. Imagine your life in the wonderful tight-knit community of Hinsdale. Shopping in unique boutiques and dining in one-of-a-kind restaurants. Commuting to Chicago is convenient with a short walk to West Hinsdale train station. Property is conveyed AS-IS
Property Specifics
| Single Family | |
| — | |
| Ranch | |
| 1958 | |
| Full | |
| — | |
| No | |
| 0.2 |
| Du Page | |
| — | |
| — / Not Applicable | |
| None | |
| Lake Michigan | |
| Public Sewer | |
| 11105985 | |
| 0911318007 |
Nearby Schools
| NAME: | DISTRICT: | DISTANCE: | |
|---|---|---|---|
|
Grade School
Madison Elementary School |
181 | — | |
|
Middle School
Hinsdale Middle School |
181 | Not in DB | |
|
High School
Hinsdale Central High School |
86 | Not in DB | |
Property History
| DATE: | EVENT: | PRICE: | SOURCE: |
|---|---|---|---|
| 14 Dec, 2021 | Sold | $305,000 | MRED MLS |
| 28 Oct, 2021 | Under contract | $339,000 | MRED MLS |
| — | Last price change | $350,000 | MRED MLS |
| 1 Jun, 2021 | Listed for sale | $350,000 | MRED MLS |
Room Specifics
Total Bedrooms: 3
Bedrooms Above Ground: 3
Bedrooms Below Ground: 0
Dimensions: —
Floor Type: Hardwood
Dimensions: —
Floor Type: Hardwood
Full Bathrooms: 2
Bathroom Amenities: —
Bathroom in Basement: 1
Rooms: Eating Area
Basement Description: Unfinished
Other Specifics
| 1 | |
| — | |
| Asphalt | |
| — | |
| — | |
| 199.2X94.1X214.3X29.7 | |
| — | |
| None | |
| — | |
| — | |
| Not in DB | |
| Street Lights, Street Paved | |
| — | |
| — | |
| — |
Tax History
| Year | Property Taxes |
|---|---|
| 2021 | $6,293 |
Contact Agent
Nearby Similar Homes

Nearby Sold Comparables

Contact Agent
Listing Provided By
Compass
