

830 Mohawk Drive, Elgin, Illinois 60120
Sorry, we are updating photos, please update this page in 15 minutes
$195,000
|
Sold
|
|
| Status: | Closed |
| Sqft: | 2,133 |
| Cost/Sqft: | $101 |
| Beds: | 3 |
| Baths: | 3 |
| Year Built: | 1974 |
| Property Taxes: | $4,915 |
| Days On Market: | 4006 |
| Lot Size: | 0,00 |
Description
Spacious ranch ~ Over 2100sf finished space ~ superbly updated ~ Finished basement ~ 2 car attached garage. New kitchen: Granite countertops (beveled), new cabinetry, new stainless steel appliances & recessed lighting. Hall bath remodeled with accented tile in the shower and new vanity cabinetry. Security shades on windows. This 3 bedroom, 3 full bath home has a 2 sided fireplace. Huge basement: family room, office area, full bath, storage and large laundry room. Fenced yard & 20x12 patio for entertaining. Close to I-90, Sears, shopping & Metra. Ready to move in ~ Quick close possible ~ This is a 10!
Property Specifics
| Single Family | |
| — | |
| Ranch | |
| 1974 | |
| Full | |
| Brick | |
| — | |
| RANCH | |
| No | |
| — |
| Cook | |
| — | |
| 0 / Not Applicable | |
| None | |
| Public | |
| Public Sewer | |
| Central Air | |
| Natural Gas, Forced Air | |
| 09080722 | |
| 06073040090000 |
Nearby Schools
| NAME: | DISTRICT: | DISTANCE: | |
|---|---|---|---|
|
Grade School
Coleman Elementary School |
46 | — | |
|
Middle School
Larsen Middle School |
46 | Not in DB | |
Property History
| DATE: | EVENT: | PRICE: | SOURCE: |
|---|---|---|---|
| 30 Dec, 2015 | Sold | $195,000 | MRED MLS |
| 17 Nov, 2015 | Under contract | $215,000 | MRED MLS |
| 6 Nov, 2015 | Listed for sale | $215,000 | MRED MLS |
Sorry, we are updating photos, please update this page in 15 minutes
Room Specifics
All Bedroom Info:
Total Bedrooms: 3
Bedrooms Above Ground: 3
Bedrooms Below Ground: 0
Total Bedrooms: 3
Bedrooms Above Ground: 3
Bedrooms Below Ground: 0
Second Bedroom Info:
Dimensions: —
Location: —Dimensions: —
Floor Type: Carpet
Third Bedroom Info:
Dimensions: —
Location: —Dimensions: —
Floor Type: Carpet
Bathroom Info:
Full Bathrooms: 3
Partial Bathrooms: 0Full Bathrooms: 3
Bathroom Amenities: —
Bathroom in Basement: 1
Dining Room Info:
Dimensions: —
Location: —Dimensions: —
Floor Type: Hardwood
Kitchen Info:
Dimensions: —
Location: —Dimensions: —
Floor Type: Ceramic Tile
Features: Eating Area-Table Space
Living Room Info:
Dimensions: —
Location: —Dimensions: —
Floor Type: Carpet
Family Room Info:
Dimensions: —
Location: —Dimensions: —
Floor Type: Carpet
Additional Rooms Info:
Rooms: Foyer, Office, Storage, Utility Room-Lower Level
Basement: FullRooms: Foyer, Office, Storage, Utility Room-Lower Level
Other Specifics
| 2 | |
| — | |
| Garage, Space/s | |
| — | |
| — | |
| — | |
| Patio | |
| Fenced Yard | |
| 7749 | |
| — | |
| Full | |
| Hardwood Floors, First Floor Bedroom, First Floor Full Bath | |
| Range, Microwave, Dishwasher, Refrigerator, Washer, Dryer, Stainless Steel Appliance(s) | |
| Not in DB | |
| Sidewalks | |
| — | |
| Double Sided, Wood Burning |
Tax History
| Year | Property Taxes |
|---|---|
| 2015 | $4,915 |
Contact Agent
Nearby Similar Homes
830 Hiawatha Drive, Elgin, Illinois 60120

For Sale
$375,000
3 beds / 2.0 baths / 1,537 ft2
Single Family / Built: 1976
31
980 Iroquois Drive, Elgin, Illinois 60120

For Sale
$384,900
3 beds / 3.0 baths / 1,579 ft2
Single Family / Built: 1975
3
1011 Iroquois Drive, Elgin, Illinois 60123

For Sale
$399,900
4 beds / 2.2 baths / 3,200 ft2
Single Family / Built: 1976
3
904 Chippewa Drive, Elgin, Illinois 60120

For Sale
$369,900
3 beds / 3.0 baths / 2,200 ft2
Single Family / Built: 1973
37
693 Enterprise Street, Elgin, Illinois 60120

For Sale
$355,000
3 beds / 1.0 baths / 1,659 ft2
Single Family / Built: 1940
0
673 Ludlow Avenue, Elgin, Illinois 60120

For Sale
$182,500
1 beds / 1.0 baths / 576 ft2
Single Family / Built: 1940
39
Nearby Sold Comparables
840 Mohawk Drive, Elgin, Illinois 60120

Sold
$167,500
3 beds / 3.0 baths / 1,383 ft2
Single Family / Built: 1973
4549
810 Mohawk Drive, Elgin, Illinois 60120
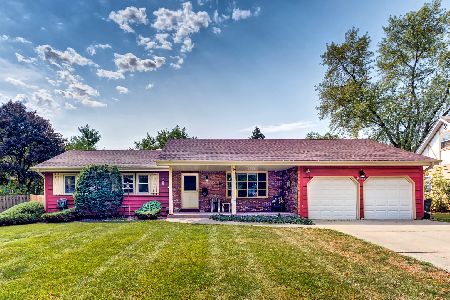
Sold
$274,900
4 beds / 2.1 baths / 1,886 ft2
Single Family / Built: 1973
2233
827 Hiawatha Drive, Elgin, Illinois 60120
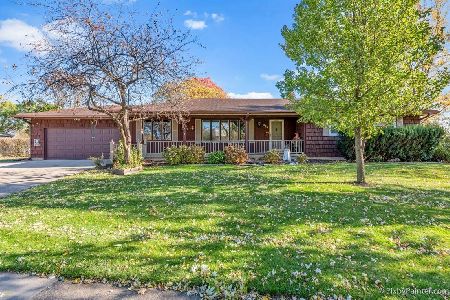
Sold
$221,108
3 beds / 2.0 baths / 1,638 ft2
Single Family / Built: 1974
2173
809 Hiawatha Court, Elgin, Illinois 60120
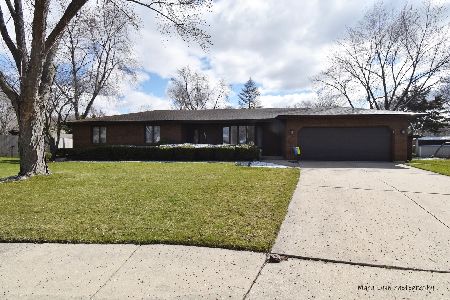
Sold
$334,900
3 beds / 2.1 baths / 1,825 ft2
Single Family / Built: 1975
1648
Contact Agent
Listing Provided By
Results Realty Illinois, Inc
