

830 Wheatland Lane, Aurora, Illinois 60504
Subdivision > Georgetown
Sorry, we are updating photos, please update this page in 15 minutes
$134,800
|
Sold
|
|
| Status: | Closed |
| Sqft: | 1,232 |
| Cost/Sqft: | $101 |
| Beds: | 3 |
| Baths: | 2 |
| Year Built: | 1979 |
| Property Taxes: | $4,383 |
| Days On Market: | 5034 |
| Lot Size: | 0,00 |
Description
NEW CARPET * 3 BEDROOM 2 FULL BATH RANCH SINGLE FAMILY HOME! * LIV ROOM HAS BRICK FIREPLACE * KITCHEN HAS NEW CABINETS and APPLIANCES* GREAT FENCED BACKYARD W/DECK, PATIO & SHED * * * 2 CAR GARAGE * WALK TO ALL 3 SCHOOLS IN DISTRICT #204! TO BE SOLD AS IS SPECIAL CORP AS IS ADDENDA REQUIRED. TAXES WILL BE PRORATED AT 100%. SELLER WILL NOT PROVIDE SURVEY OR PEST REPORT. FINAL SALE SUBJECT TO CORPORATE APPROVAL
Property Specifics
| Single Family | |
| — | |
| — | |
| 1979 | |
| None | |
| Vinyl Siding | |
| Asphalt | |
| — | |
| No | |
| — |
| Du Page | |
| Georgetown | |
| 0 / Not Applicable | |
| None | |
| Public | |
| Public Sewer | |
| Central Air | |
| Natural Gas, Forced Air | |
| 08246569 | |
| 0729302009 |
Nearby Schools
| NAME: | DISTRICT: | DISTANCE: | |
|---|---|---|---|
|
Grade School
Georgetown Elementary School |
204 | — | |
|
Middle School
Fischer Middle School |
204 | Not in DB | |
|
High School
Waubonsie Valley High School |
204 | Not in DB | |
Property History
| DATE: | EVENT: | PRICE: | SOURCE: |
|---|---|---|---|
| 26 Feb, 2013 | Sold | $134,800 | MRED MLS |
| 23 Jan, 2013 | Under contract | $124,900 | MRED MLS |
| 9 Jan, 2013 | Listed for sale | $124,900 | MRED MLS |
Sorry, we are updating photos, please update this page in 15 minutes
Room Specifics
All Bedroom Info:
Total Bedrooms: 3
Bedrooms Above Ground: 3
Bedrooms Below Ground: 0
Total Bedrooms: 3
Bedrooms Above Ground: 3
Bedrooms Below Ground: 0
Second Bedroom Info:
Dimensions: —
Location: —Dimensions: —
Floor Type: Carpet
Third Bedroom Info:
Dimensions: —
Location: —Dimensions: —
Floor Type: Carpet
Bathroom Info:
Full Bathrooms: 2
Partial Bathrooms: 0Full Bathrooms: 2
Bathroom Amenities: —
Bathroom in Basement: 0
Dining Room Info:
Dimensions: —
Location: —Dimensions: —
Floor Type: Carpet
Kitchen Info:
Dimensions: —
Location: —Dimensions: —
Floor Type: Vinyl
Features: Eating Area-Table Space
Living Room Info:
Dimensions: —
Location: —Dimensions: —
Floor Type: Carpet
Additional Rooms Info:
Rooms: No additional rooms
Basement: NoneRooms: No additional rooms
Other Specifics
| 2 | |
| Concrete Perimeter | |
| Garage | |
| — | |
| — | |
| — | |
| Deck, Patio | |
| Fenced Yard | |
| 70 X 115 | |
| — | |
| Full | |
| — | |
| Range, Microwave, Dishwasher | |
| Not in DB | |
| — | |
| — | |
| Wood Burning, Attached Fireplace Doors/Screen, Gas Starter |
Tax History
| Year | Property Taxes |
|---|---|
| 2013 | $4,383 |
Contact Agent
Nearby Similar Homes

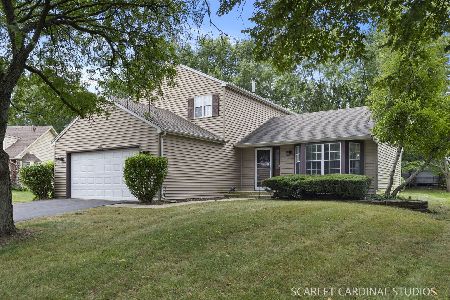
3010 Timber Hill Court, Aurora, Illinois 60504

For Sale
$356,000
3 beds / 2.0 baths / 1,232 ft2
Single Family / Built: 1981
36
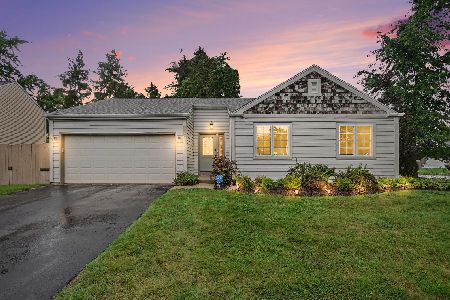
535 Chester Court, Aurora, Illinois 60504

For Sale
$480,000
3 beds / 2.1 baths / 2,288 ft2
Single Family / Built: 1989
78
Nearby Sold Comparables

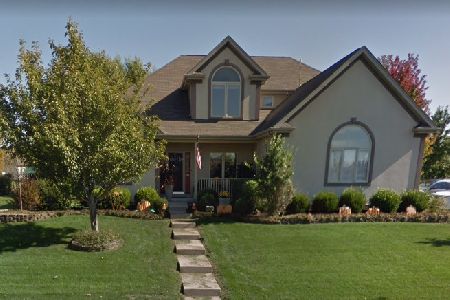
829 Wheatland Lane, Aurora, Illinois 60504

Sold
$214,900
3 beds / 1.1 baths / 1,541 ft2
Single Family / Built: 1986
3737
829 Wheatland Lane, Aurora, Illinois 60504
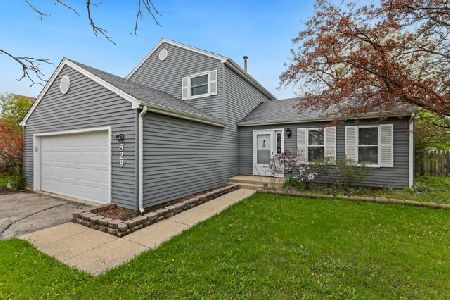
Sold
$289,900
3 beds / 1.1 baths / 1,541 ft2
Single Family / Built: 1986
1632
835 Wheatland Lane, Aurora, Illinois 60504
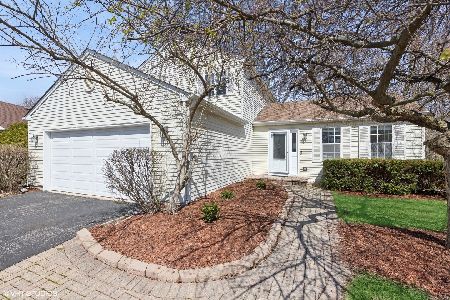
Sold
$375,000
3 beds / 2.1 baths / 1,530 ft2
Single Family / Built: 1986
554
835 Wheatland Lane, Aurora, Illinois 60504
Sold
$169,000
3 beds / 2.1 baths / 0 ft2
Single Family / Built: 1986
5368
Contact Agent
Listing Provided By
Signorello Realty, Inc.
