

831 Downer Place, Aurora, Illinois 60506
Sorry, we are updating photos, please update this page in 15 minutes
$202,500
|
Sold
|
|
| Status: | Closed |
| Sqft: | 1,858 |
| Cost/Sqft: | $112 |
| Beds: | 4 |
| Baths: | 3 |
| Year Built: | 1902 |
| Property Taxes: | $5,481 |
| Days On Market: | 2939 |
| Lot Size: | 0,22 |
Description
It's your move and we have the perfect home. Imagine 4 Bedrooms, 2.5 Baths, on one of the nicest streets in West Aurora. Home comes complete with a 3 car garage. Freshly painted & decorated, nice hardwood floors, updated kitchen & baths, granite countertops, new stainless steel appliances. MBR has a sitting room too...great location close to schools, parks, stores and more...Come see it today.
Property Specifics
| Single Family | |
| — | |
| Traditional | |
| 1902 | |
| Full | |
| Vinyl Siding | |
| Asphalt | |
| — | |
| No | |
| 0.22 |
| Kane | |
| — | |
| 0 / Not Applicable | |
| None | |
| Public | |
| Public Sewer | |
| Central Air | |
| Natural Gas, Forced Air | |
| 10121774 | |
| 1521154023 |
Nearby Schools
| NAME: | DISTRICT: | DISTANCE: | |
|---|---|---|---|
|
Grade School
Greenman Elementary School |
129 | — | |
|
Middle School
Jefferson Middle School |
129 | Not in DB | |
|
High School
West Aurora High School |
129 | Not in DB | |
Property History
| DATE: | EVENT: | PRICE: | SOURCE: |
|---|---|---|---|
| 5 Mar, 2009 | Sold | $181,050 | MRED MLS |
| 15 Jan, 2009 | Under contract | $185,000 | MRED MLS |
| — | Last price change | $195,000 | MRED MLS |
| 24 Oct, 2007 | Listed for sale | $239,900 | MRED MLS |
| 5 Mar, 2015 | Sold | $146,500 | MRED MLS |
| 3 Feb, 2015 | Under contract | $149,900 | MRED MLS |
| 13 Dec, 2014 | Listed for sale | $149,900 | MRED MLS |
| 14 Dec, 2018 | Sold | $202,500 | MRED MLS |
| 5 Nov, 2018 | Under contract | $209,000 | MRED MLS |
| 24 Oct, 2018 | Listed for sale | $209,000 | MRED MLS |
Sorry, we are updating photos, please update this page in 15 minutes
Room Specifics
All Bedroom Info:
Total Bedrooms: 4
Bedrooms Above Ground: 4
Bedrooms Below Ground: 0
Total Bedrooms: 4
Bedrooms Above Ground: 4
Bedrooms Below Ground: 0
Second Bedroom Info:
Dimensions: —
Location: —Dimensions: —
Floor Type: Carpet
Third Bedroom Info:
Dimensions: —
Location: —Dimensions: —
Floor Type: Carpet
Fourth Bedroom Info:
Dimensions: —
Location: —Dimensions: —
Floor Type: Carpet
Bathroom Info:
Full Bathrooms: 3
Partial Bathrooms: 1Full Bathrooms: 3
Bathroom Amenities: —
Bathroom in Basement: 0
Dining Room Info:
Dimensions: —
Location: —Dimensions: —
Floor Type: Ceramic Tile
Kitchen Info:
Dimensions: —
Location: —Dimensions: —
Floor Type: Ceramic Tile
Features: Eating Area-Table Space
Living Room Info:
Dimensions: —
Location: —Dimensions: —
Floor Type: Hardwood
Additional Rooms Info:
Rooms: Breakfast Room, Sitting Room
Basement: FullRooms: Breakfast Room, Sitting Room
Other Specifics
| 3 | |
| — | |
| Garage | |
| — | |
| — | |
| — | |
| Deck, Porch | |
| Fenced Yard | |
| 50X194.50 | |
| — | |
| Full | |
| Hardwood Floors | |
| Range, Dishwasher, Refrigerator | |
| Not in DB | |
| Sidewalks, Street Lights, Street Paved | |
| — | |
| — |
Tax History
| Year | Property Taxes |
|---|---|
| 2009 | $5,297 |
| 2015 | $5,098 |
| 2018 | $5,481 |
Contact Agent
Nearby Similar Homes
907 Galena Boulevard, Aurora, Illinois 60506
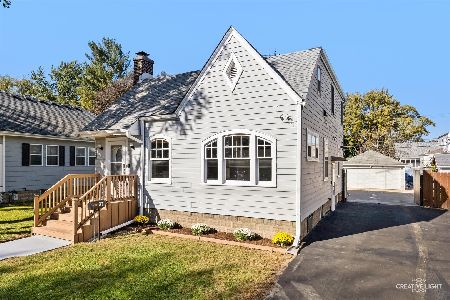
For Sale
$329,000
4 beds / 3.1 baths / 1,638 ft2
Single Family / Built: 1932
35
838 Spruce Street, Aurora, Illinois 60506
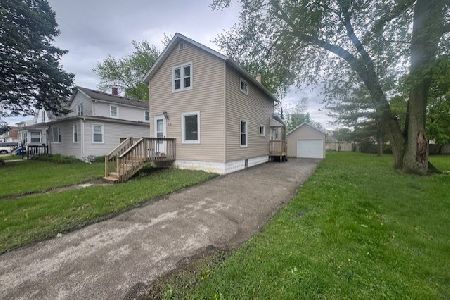
For Sale
$199,900
2 beds / 1.0 baths / 992 ft2
Single Family / Built: 1909
197
843 Spruce Street, Aurora, Illinois 60506
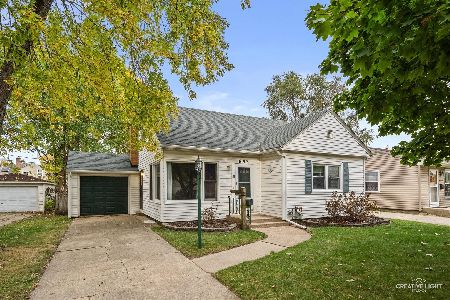
For Sale
$265,000
2 beds / 1.0 baths / 1,376 ft2
Single Family / Built: 1953
13
244 Elmwood Drive, Aurora, Illinois 60506
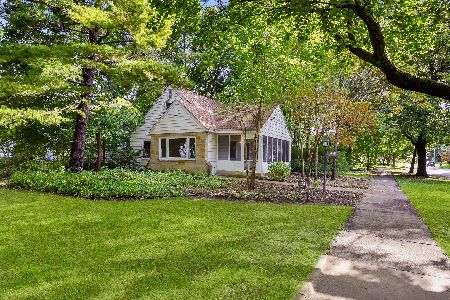
For Sale
$319,000
3 beds / 2.1 baths / 1,524 ft2
Single Family / Built: 1952
36
621 Hardin Avenue, Aurora, Illinois 60506
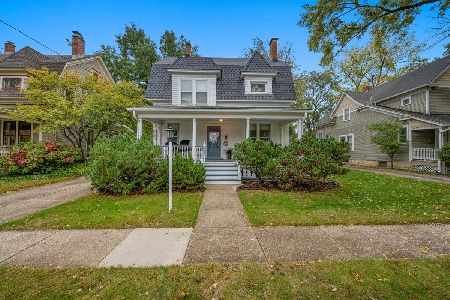
For Sale
$369,900
4 beds / 2.0 baths / 2,761 ft2
Single Family / Built: 1902
25
236 Ingleside Avenue, Aurora, Illinois 60506
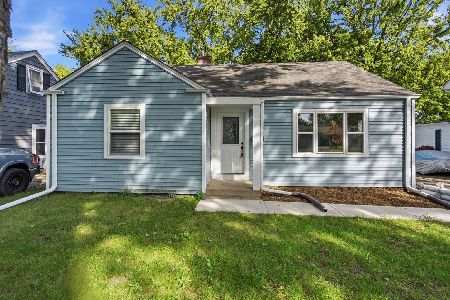
For Sale
$359,900
3 beds / 2.0 baths / 1,868 ft2
Single Family / Built: 1948
25
Nearby Sold Comparables
831 Downer Place, Aurora, Illinois 60506

Sold
$185,000
4 beds / 2.1 baths / 2,000 ft2
Single Family / Built: —
6957
831 Downer Place, Aurora, Illinois 60506
Sold
$149,900
4 beds / 2.1 baths / 2,000 ft2
Single Family / Built: 1902
4350
830 Downer Boulevard, Aurora, Illinois 60506
Sold
$214,900
3 beds / 2.1 baths / 2,300 ft2
Single Family / Built: 1910
5504
830 Downer Place, Aurora, Illinois 60506
Sold
$250,000
3 beds / 2.1 baths / 2,300 ft2
Single Family / Built: 1913
2826
826 Downer Place, Aurora, Illinois 60506
Sold
$339,900
4 beds / 2.2 baths / 2,980 ft2
Single Family / Built: —
2734
843 Downer Place, Aurora, Illinois 60506
Sold
$117,900
2 beds / 2.0 baths / 1,378 ft2
Single Family / Built: 1955
5110
Contact Agent
Listing Provided By
Century 21 Affiliated
