

831 Hermitage Avenue, West Town, Chicago, Illinois 60622
Sorry, we are updating photos, please update this page in 15 minutes
$480,000
|
Sold
|
|
| Status: | Closed |
| Sqft: | 0 |
| Cost/Sqft: | — |
| Beds: | 3 |
| Baths: | 3 |
| Year Built: | 2001 |
| Property Taxes: | $5,975 |
| Days On Market: | 4595 |
| Lot Size: | 0,00 |
Description
If space and location are important, Welcome Home. Contemporary duplex-down offers 3 bedroom, 2.1 baths w/ hardwood floors, 2 fireplaces & two living areas. Large eat-in kitchen w/stainless steel appliances & granite counters. Dramatic West facing floor to ceiling windows in the family room. Master suite w/dual vanity & separate shower. Front patio & rear deck. 1 garage parking included. Tons of storage.
Property Specifics
| Condos/Townhomes | |
| 2 | |
| — | |
| 2001 | |
| Full,Walkout | |
| — | |
| No | |
| — |
| Cook | |
| — | |
| 127 / Monthly | |
| Water,Insurance,Scavenger | |
| Lake Michigan,Public | |
| Public Sewer | |
| 08561787 | |
| 17064380381001 |
Nearby Schools
| NAME: | DISTRICT: | DISTANCE: | |
|---|---|---|---|
|
Grade School
Talcott Elementary School |
299 | — | |
|
High School
Wells Community Academy Senior H |
299 | Not in DB | |
Property History
| DATE: | EVENT: | PRICE: | SOURCE: |
|---|---|---|---|
| 13 Jun, 2012 | Sold | $337,000 | MRED MLS |
| 14 Mar, 2012 | Under contract | $355,000 | MRED MLS |
| — | Last price change | $379,000 | MRED MLS |
| 22 Aug, 2011 | Listed for sale | $449,500 | MRED MLS |
| 25 Jul, 2014 | Sold | $480,000 | MRED MLS |
| 6 Jun, 2014 | Under contract | $515,000 | MRED MLS |
| — | Last price change | $525,000 | MRED MLS |
| 19 Mar, 2014 | Listed for sale | $525,000 | MRED MLS |
| 1 Aug, 2023 | Sold | $595,000 | MRED MLS |
| 7 Jun, 2023 | Under contract | $599,000 | MRED MLS |
| 6 Jun, 2023 | Listed for sale | $599,000 | MRED MLS |
| 21 Sep, 2026 | Sold | $710,000 | MRED MLS |
| 6 Aug, 2026 | Under contract | $715,000 | MRED MLS |
| 30 Jul, 2026 | Listed for sale | $715,000 | MRED MLS |
Sorry, we are updating photos, please update this page in 15 minutes
Room Specifics
All Bedroom Info:
Total Bedrooms: 3
Bedrooms Above Ground: 3
Bedrooms Below Ground: 0
Total Bedrooms: 3
Bedrooms Above Ground: 3
Bedrooms Below Ground: 0
Second Bedroom Info:
Dimensions: —
Location: —Dimensions: —
Floor Type: Hardwood
Third Bedroom Info:
Dimensions: —
Location: —Dimensions: —
Floor Type: Hardwood
Bathroom Info:
Full Bathrooms: 3
Partial Bathrooms: 1Full Bathrooms: 3
Bathroom Amenities: Whirlpool,Separate Shower,Double Sink
Bathroom in Basement: 1
Additional Rooms Info:
Rooms: No additional rooms
Basement: Full,WalkoutRooms: No additional rooms
Basement Description: Finished
Other Specifics
| 1 | |
| — | |
| — | |
| Deck | |
| — | |
| COMMON AREA | |
| — | |
| Full | |
| Vaulted/Cathedral Ceilings, Hardwood Floors, First Floor Bedroom, First Floor Full Bath, Laundry Hook-Up in Unit, Storage | |
| Range, Microwave, Dishwasher, Refrigerator, Washer, Dryer, Disposal, Stainless Steel Appliance(s) | |
| Not in DB | |
| — | |
| — | |
| — | |
| Wood Burning, Gas Log |
Tax History
| Year | Property Taxes |
|---|---|
| 2012 | $5,795 |
| 2014 | $5,975 |
| 2023 | $7,423 |
| 2026 | $10,890 |
Contact Agent
Nearby Similar Homes
832 Paulina Street, Chicago, Illinois 60622
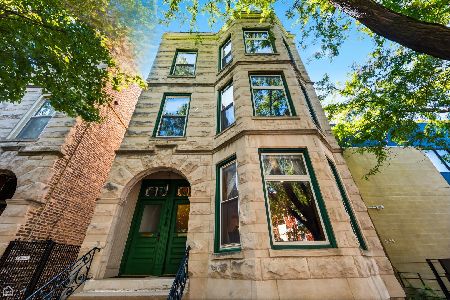
For Sale
$850,000
3 beds / 3.0 baths / 2,660 ft2
Condos/Townhomes / Built: 1891
33
853 Wood Street, Chicago, Illinois 60622
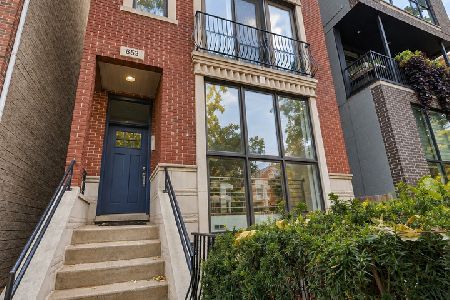
For Sale
$789,900
3 beds / 3.0 baths / 2,600 ft2
Condos/Townhomes / Built: 2002
8
1737 Paulina Street, Chicago, Illinois 60622
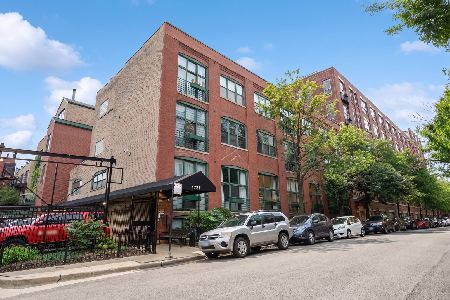
For Sale
$550,000
2 beds / 1.1 baths / 1,600 ft2
Condos/Townhomes / Built: 1920
11
1803 Armitage Avenue, Chicago, Illinois 60622
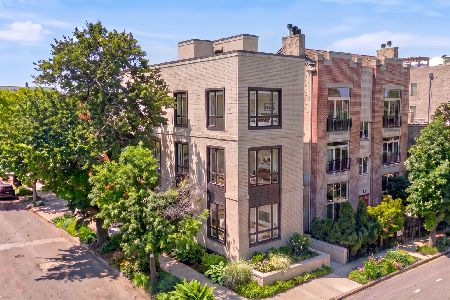
For Sale
$1,375,000
3 beds / 2.1 baths / 0 ft2
Condos/Townhomes / Built: 2026
57
1617 Hermitage Avenue, Chicago, Illinois 60622
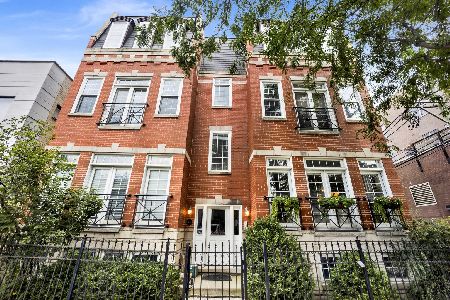
For Sale
$669,000
2 beds / 2.0 baths / 1,400 ft2
Condos/Townhomes / Built: 1997
30
1611 Hermitage Avenue, Chicago, Illinois 60622
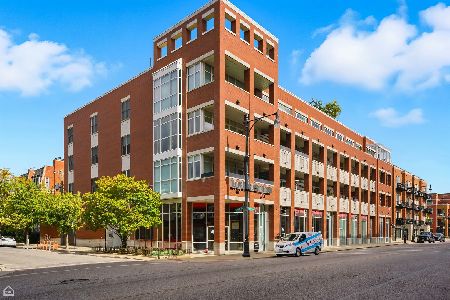
For Sale
$825,000
3 beds / 2.0 baths / 1,900 ft2
Condos/Townhomes / Built: 2015
26
Nearby Sold Comparables
831 Hermitage Avenue, Chicago, Illinois 60622

Sold
$355,000
3 beds / 2.1 baths / 2,200 ft2
Condos/Townhomes / Built: 2001
5535
831 Hermitage Avenue, Chicago, Illinois 60622
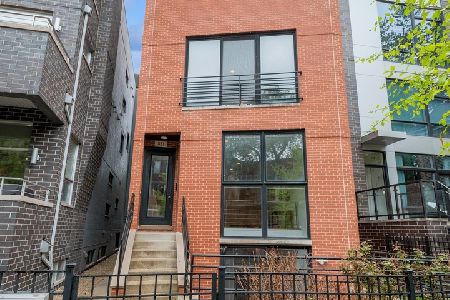
Sold
$599,000
3 beds / 2.1 baths / 2,400 ft2
Condos/Townhomes / Built: 2001
1229
823 Hermitage, Chicago, Illinois 60622
Sold
$459,900
3 beds / 2.1 baths / 0 ft2
Condos/Townhomes / Built: 2004
6492
833 Hermitage Street, Chicago, Illinois 60622
Sold
$469,000
3 beds / 2.1 baths / 0 ft2
Condos/Townhomes / Built: 2009
6089
833 Hermitage Street, Chicago, Illinois 60622
Sold
$539,900
3 beds / 2.1 baths / 0 ft2
Condos/Townhomes / Built: 2010
4771
Contact Agent
Listing Provided By
@properties
